



$662,632
$662,632
For more information regarding the value of a property, please contact us for a free consultation.
4 Beds
4 Baths
2,581 SqFt
SOLD DATE : 09/10/2026
Key Details
Sold Price $662,632
Property Type Single Family Home
Sub Type Single Family Residence
Listing Status Sold
Purchase Type For Sale
Square Footage 2,581 sqft
Price per Sqft $256
Subdivision Prairie Field
MLS Listing ID 2601874
Sold Date 09/10/26
Style Craftsman,Traditional
Bedrooms 4
Full Baths 3
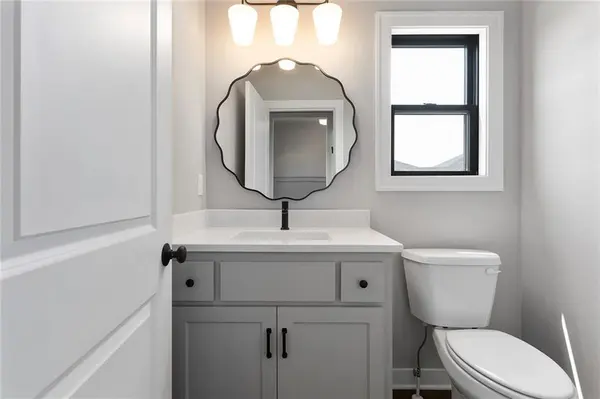
Half Baths 1
HOA Fees $57/ann
Year Built 2026
Annual Tax Amount $99,999
Lot Size 0.273 Acres
Acres 0.27288797
Property Sub-Type Single Family Residence
Source hmls
Property Description
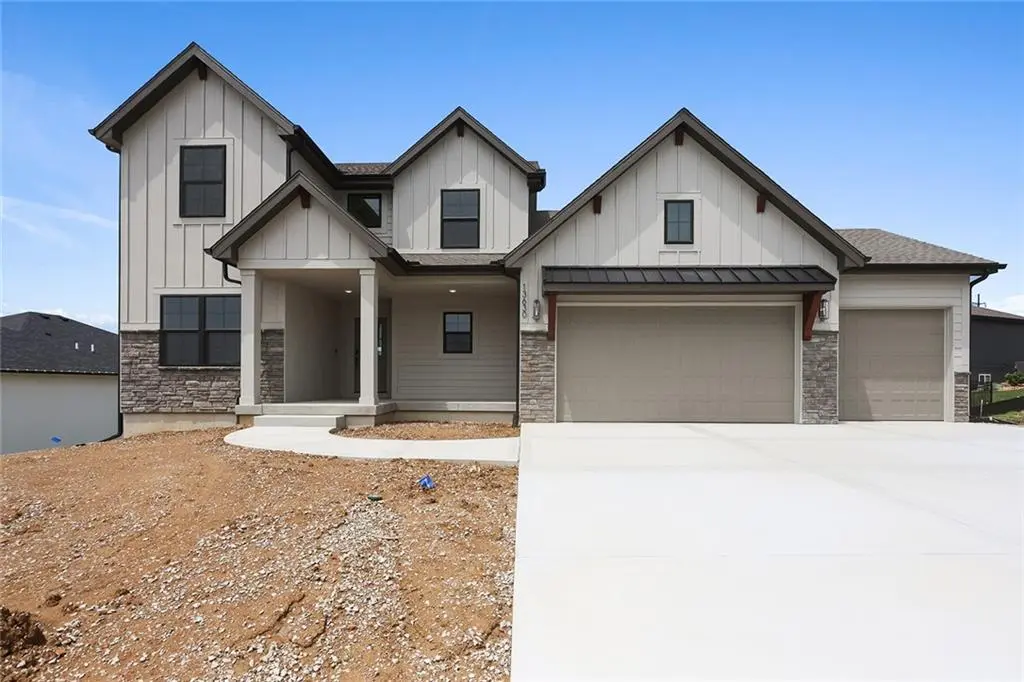
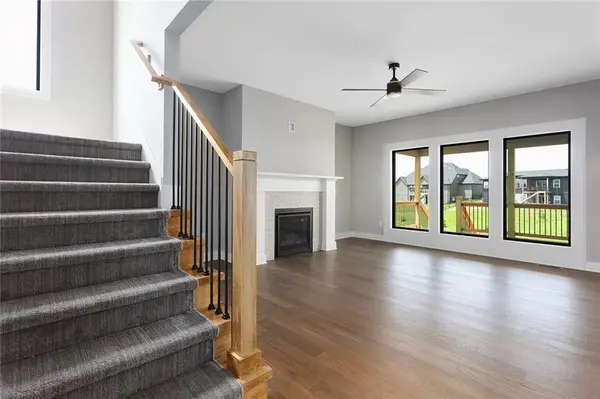
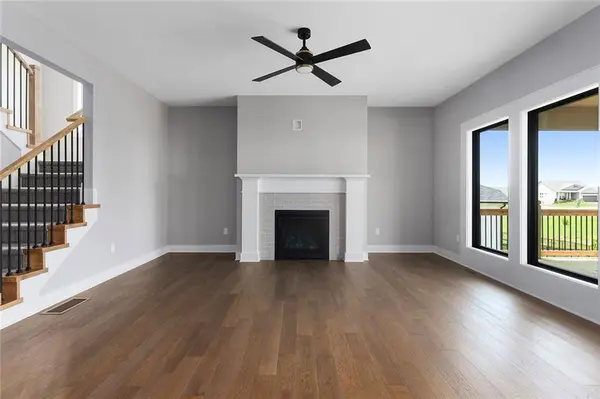
MOVE-IN READY! The Hawthorn II is a thoughtfully designed 1.5-story home offering 4 bedrooms and 3.5 baths with a main-level primary suite. A front flex room provides versatility for a home office, dining room, or den, while the open great room features a fireplace and large windows that connect seamlessly to the kitchen and dining area.
The kitchen is designed for everyday living and entertaining with hardwood floors throughout main floor ,custom cabinetry, a large island, quartz countertops, and a walk-in pantry. A spacious mudroom and laundry area provide excellent storage and organization.
The private owner's suite is located on the main level and features a spa-like bath with dual vanities, a large tile shower, and a generous walk-in closet. Upstairs includes three secondary bedrooms, two full bathrooms, and a large loft or family room—perfect for a second living area, play space, or study zone.
The unfinished walkout basement opens to an oversized patio, while a covered deck off the main level includes stairs leading down, creating multiple outdoor living spaces.
Additional highlights include an I-joist floor system and double-wall construction for added strength and performance.
Hearthside Homes offers an enhanced warranty program with year-one workmanship coverage, year-two mechanical systems coverage, and ten-year major structural defect coverage. Each home is also independently inspected prior to closing, including cosmetic and mechanical inspections, a video sewer line inspection, and professional HVAC duct cleaning.
Prairie Field is a new home subdivision in the Liberty School District (Liberty North High School) boundaries. Subdivision amenities include trails and infinity edge pool with splash pad.
Location
State MO
County Clay
Rooms
Other Rooms Den/Study, Fam Rm Main Level, Main Floor BR, Main Floor Primary Bedroom, Office
Basement Walk-Out Access
Interior
Interior Features Ceiling Fan(s), Custom Cabinets, Kitchen Island, Painted Cabinets, Walk-In Closet(s)
Heating Natural Gas, Forced Air
Cooling Electric
Flooring Carpet, Tile, Wood
Fireplaces Number 1
Fireplaces Type Family Room
Fireplace Y
Appliance Cooktop, Dishwasher, Disposal, Exhaust Fan, Microwave
Laundry Laundry Room, Main Level
Exterior
Parking Features true
Garage Spaces 3.0
Amenities Available Pool, Trail(s)
Roof Type Composition
Building
Lot Description Adjoin Greenspace, Sprinkler-In Ground
Entry Level 1.5 Stories
Sewer Public Sewer
Water Rural
Structure Type Frame,Stone Trim,Wood Siding
Schools
Elementary Schools Lewis & Clark
Middle Schools Heritage
High Schools Liberty North
School District Liberty
Others
Ownership Private
Acceptable Financing Cash, Conventional, FHA, VA Loan
Listing Terms Cash, Conventional, FHA, VA Loan
Read Less Info
Want to know what your home might be worth? Contact us for a FREE valuation!

Our team is ready to help you sell your home for the highest possible price ASAP

Nearby Locations

"My job is to find and attract mastery-based agents to the office, protect the culture, and make sure everyone is happy! "