



$305,000
$305,000
For more information regarding the value of a property, please contact us for a free consultation.
3 Beds
2 Baths
1,608 SqFt
SOLD DATE : 09/10/2026
Key Details
Sold Price $305,000
Property Type Single Family Home
Sub Type Single Family Residence
Listing Status Sold
Purchase Type For Sale
Square Footage 1,608 sqft
Price per Sqft $189
Subdivision Jamespointe
MLS Listing ID 2628760
Sold Date 09/10/26
Style Traditional
Bedrooms 3
Full Baths 2
Year Built 1991
Annual Tax Amount $2,913
Lot Size 9,126 Sqft
Acres 0.20950413
Lot Dimensions 75x121.69
Property Sub-Type Single Family Residence
Source hmls
Property Description
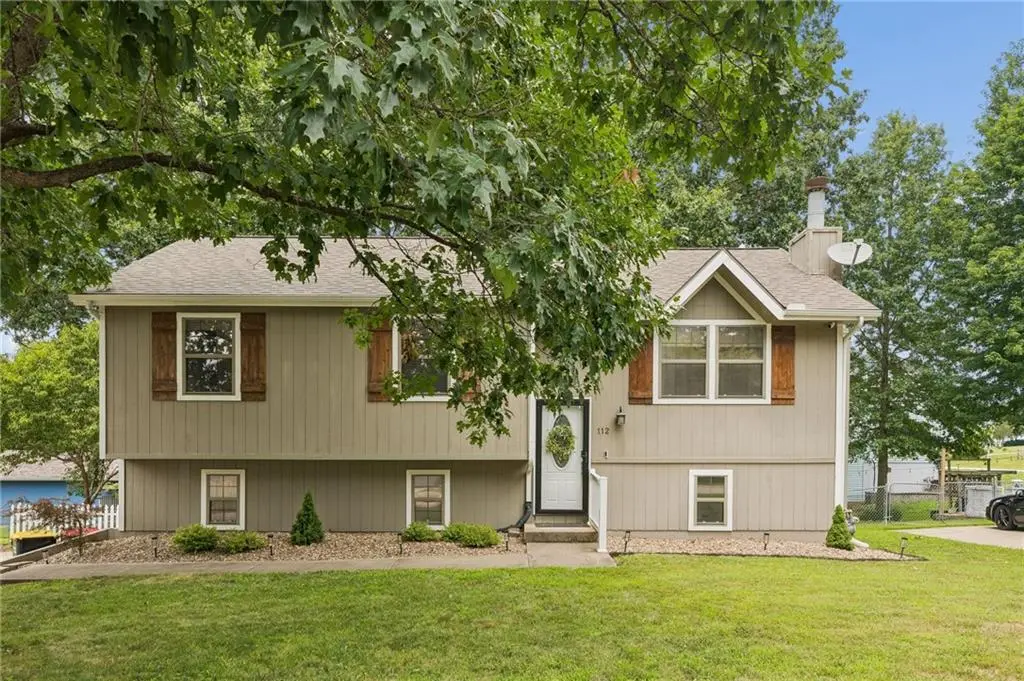
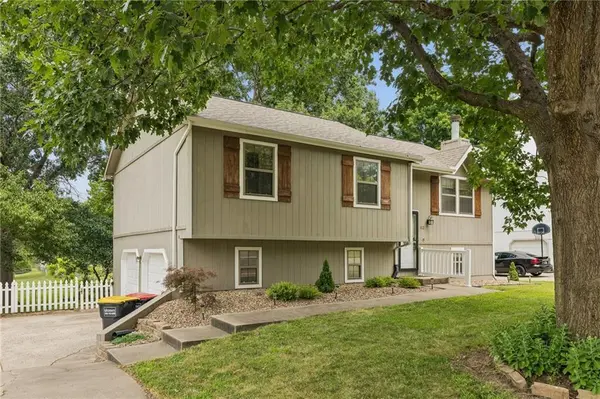
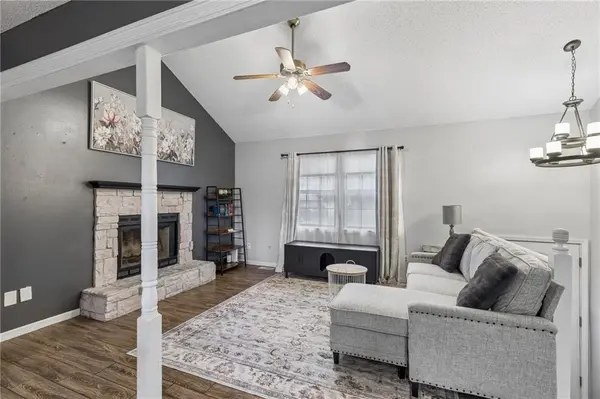
Welcome home to the perfect blend of style, space and everyday functionality! This beautifully maintained home offers an open-concept design with soaring vaulted ceilings, a cozy fireplace and a spacious kitchen featuring an island, pantry and stainless steel appliances that all stay! Gorgeous tile flooring with the warm look of hardwood flows through the main living areas, while brand new luxury vinyl plank flooring adds a fresh, modern touch to every bedroom. The updated bathrooms add the perfect touch of style to the home. The finished lower level family room and walkout basement provide flexible living space for relaxing, entertaining or hosting guests. Step outside to enjoy the fenced backyard, complete with mature shade trees, a patio, and storage shed. Attractive new rock landscaping gives this home standout curb appeal! The side-entry garage adds even more charm to the exterior, making this home as impressive outside as it is inside. Don't miss your opportunity to make this move-in ready home yours!
Location
State MO
County Clay
Rooms
Other Rooms Fam Rm Gar Level, Fam Rm Main Level
Basement Finished, Walk-Out Access
Interior
Interior Features Ceiling Fan(s), Kitchen Island, Pantry, Vaulted Ceiling(s)
Heating Natural Gas
Cooling Electric
Flooring Carpet, Ceramic Floor, Luxury Vinyl
Fireplaces Number 1
Fireplaces Type Living Room
Fireplace Y
Appliance Dishwasher, Disposal, Microwave, Refrigerator, Electric Range, Stainless Steel Appliance(s)
Laundry In Basement
Exterior
Parking Features true
Garage Spaces 2.0
Fence Metal
Roof Type Composition
Building
Lot Description City Lot, Many Trees
Entry Level Split Entry
Sewer Public Sewer
Water Public
Structure Type Wood Siding
Schools
Elementary Schools Southview
Middle Schools Kearney
High Schools Kearney
School District Kearney
Others
Ownership Private
Acceptable Financing Cash, Conventional, FHA, VA Loan
Listing Terms Cash, Conventional, FHA, VA Loan
Read Less Info
Want to know what your home might be worth? Contact us for a FREE valuation!

Our team is ready to help you sell your home for the highest possible price ASAP

Nearby Locations

"My job is to find and attract mastery-based agents to the office, protect the culture, and make sure everyone is happy! "