




$695,000
$695,000
For more information regarding the value of a property, please contact us for a free consultation.
2 Beds
4 Baths
3,044 SqFt
SOLD DATE : 09/04/2026
Key Details
Sold Price $695,000
Property Type Multi-Family
Sub Type Townhouse
Listing Status Sold
Purchase Type For Sale
Square Footage 3,044 sqft
Price per Sqft $228
Subdivision Kennett Place
MLS Listing ID 2627319
Sold Date 09/04/26
Style Contemporary
Bedrooms 2
Full Baths 3
Half Baths 1
HOA Fees $787/mo
Year Built 1988
Annual Tax Amount $8,912
Lot Size 4,329 Sqft
Acres 0.099380165
Property Sub-Type Townhouse
Source hmls
Property Description
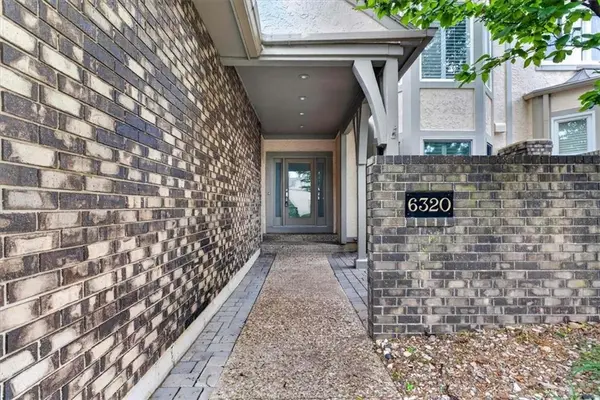
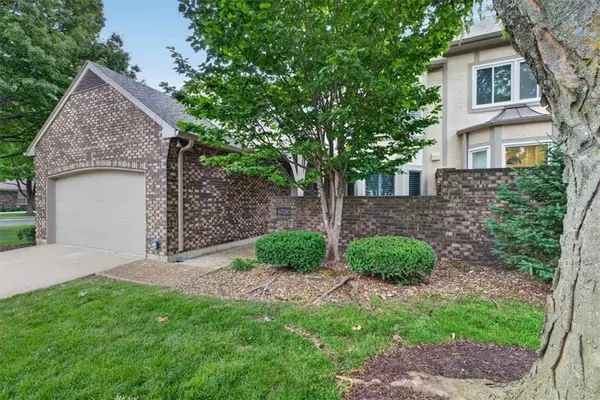
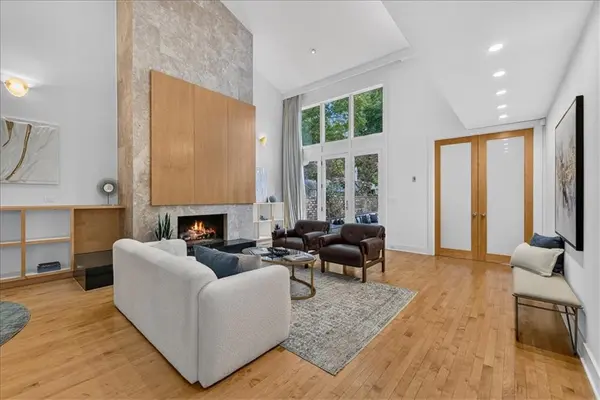
Extraordinary contemporary residence showcasing crisp architectural details and sophisticated design throughout. One of the largest homes in Kennett Place, this stunning property features luxurious finishes including taupe Italian limestone, black granite, and natural maple surfaces. Expansive living spaces are designed for both everyday comfort and impressive entertaining, highlighted by a dramatic two-story Great Room, extensive custom built-ins, and exceptional wall space ideal for displaying art collections. The thoughtfully designed floor plan offers a primary suite on each level, providing flexibility and privacy, along with a spacious second-floor loft family room and a private office illuminated by skylights. Outdoor spaces include a charming front courtyard and serene patio setting. Ideally located with convenient access to the entire city, this architecturally significant home has been featured in numerous Kansas City architectural and design publications.
Location
State KS
County Johnson
Rooms
Other Rooms Balcony/Loft, Breakfast Room, Den/Study, Entry, Great Room, Main Floor BR, Office
Basement Concrete
Interior
Interior Features Kitchen Island, Vaulted Ceiling(s), Walk-In Closet(s), Wet Bar
Heating Forced Air
Cooling Electric
Flooring Carpet, Wood
Fireplaces Number 1
Fireplaces Type Gas, Living Room
Fireplace Y
Appliance Dishwasher, Disposal, Refrigerator, Electric Range, Stainless Steel Appliance(s)
Laundry In Basement
Exterior
Parking Features true
Garage Spaces 2.0
Fence Other, Partial
Roof Type Composition
Building
Lot Description Level, Zero Lot Line
Entry Level 1.5 Stories
Sewer Public Sewer
Water Public
Structure Type Frame
Schools
Elementary Schools Santa Fe
Middle Schools Hocker Grove
High Schools Sm North
School District Shawnee Mission
Others
HOA Fee Include Building Maint,Lawn Service,Maintenance Free,Management,Insurance,Roof Repair,Snow Removal,Street
Ownership Private
Acceptable Financing Cash, Conventional
Listing Terms Cash, Conventional
Read Less Info
Want to know what your home might be worth? Contact us for a FREE valuation!

Our team is ready to help you sell your home for the highest possible price ASAP

Nearby Locations

"My job is to find and attract mastery-based agents to the office, protect the culture, and make sure everyone is happy! "