


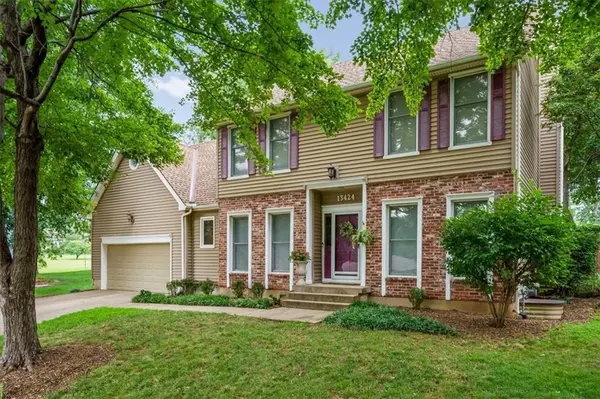
$459,000
$459,000
For more information regarding the value of a property, please contact us for a free consultation.
4 Beds
3 Baths
2,335 SqFt
SOLD DATE : 09/03/2026
Key Details
Sold Price $459,000
Property Type Single Family Home
Sub Type Single Family Residence
Listing Status Sold
Purchase Type For Sale
Square Footage 2,335 sqft
Price per Sqft $196
Subdivision Windsor Estates
MLS Listing ID 2633644
Sold Date 09/03/26
Style Traditional
Bedrooms 4
Full Baths 2
Half Baths 1
Year Built 1985
Annual Tax Amount $5,349
Lot Size 0.383 Acres
Acres 0.38250688
Property Sub-Type Single Family Residence
Source hmls
Property Description
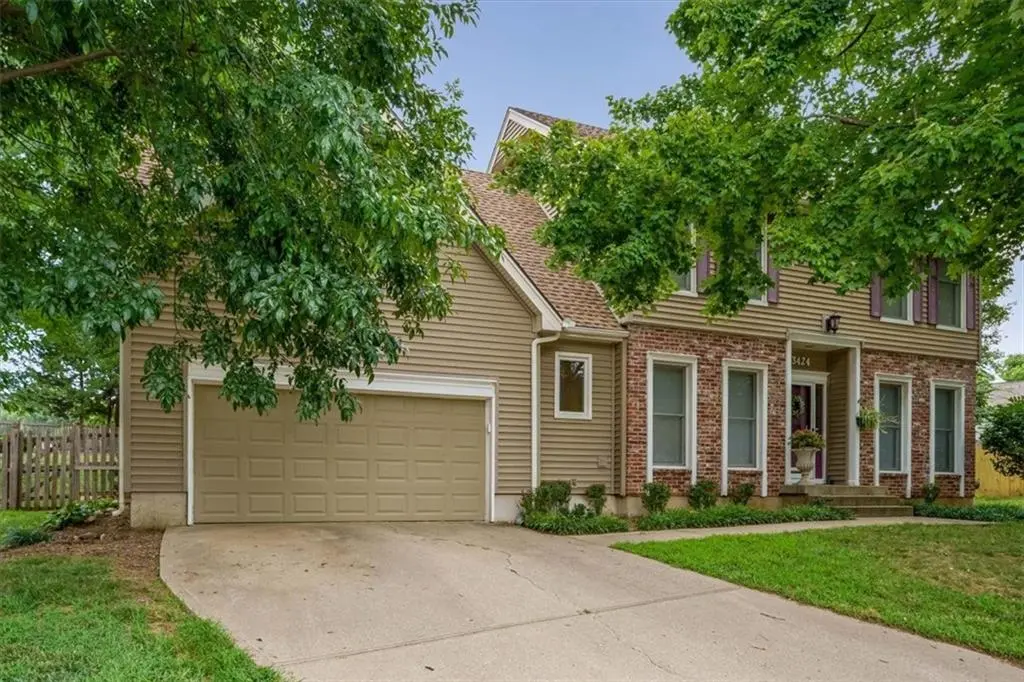
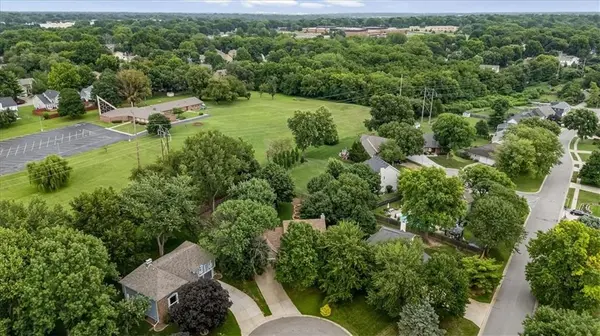
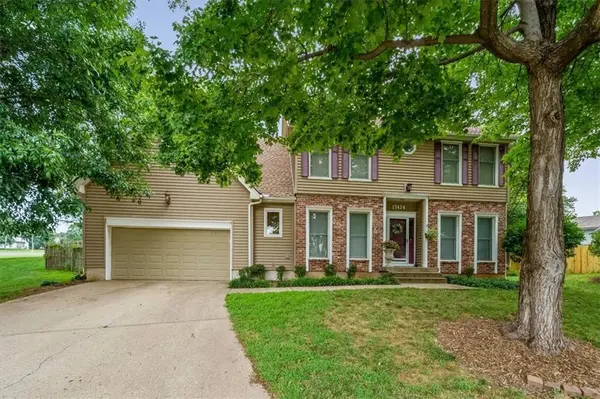
Welcome home to 13424 West 70th Terrace in Shawnee! This wonderful home offers 2,335 square feet of above-grade living space and a full-sized basement (including an egress window for a 5th bedroom) just waiting for someone to finish it! Step in and notice the generous room sizes, functional layout, and timeless appeal that this home offers. Stepping out back, you will be blown away by the expansive, private backyard that you can enjoy from the covered back porch which makes for the perfect coffee sipping spot! Whether you're entertaining guests or enjoying a quiet evening at home, you'll appreciate the way this home was designed for everyday comfort and flexibility. The thoughtfully designed floor plan provides plenty of room to gather, work, and relax, while abundant natural light creates a warm and welcoming atmosphere throughout. If you've been searching for a home with space, comfort, and an unbeatable location close to parks, shopping, restaurants and Shawnee schools, this is one you won't want to miss. Schedule your private showing today and discover everything this exceptional home has to offer!
Location
State KS
County Johnson
Rooms
Basement Concrete
Interior
Interior Features Ceiling Fan(s), Vaulted Ceiling(s), Walk-In Closet(s), Wet Bar
Heating Natural Gas
Cooling Electric
Flooring Carpet, Wood
Fireplaces Number 1
Fireplaces Type Living Room
Equipment Fireplace Screen
Fireplace Y
Appliance Cooktop, Dishwasher, Disposal, Microwave, Electric Range
Laundry Main Level
Exterior
Exterior Feature Dormer
Parking Features true
Garage Spaces 2.0
Fence Wood
Roof Type Composition
Building
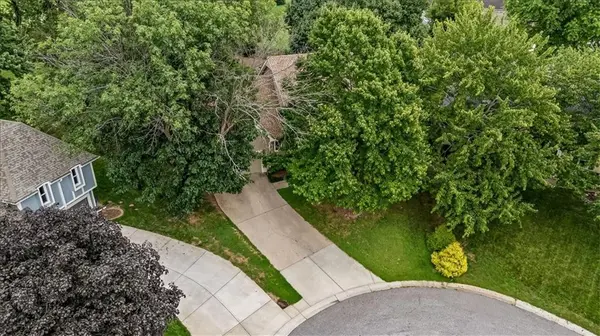
Lot Description Cul-De-Sac
Entry Level 2 Stories
Sewer Public Sewer
Water Public
Structure Type Brick Trim,Vinyl Siding
Schools
Elementary Schools Benninghoven
Middle Schools Trailridge
High Schools Sm Northwest
School District Shawnee Mission
Others
Ownership Private
Acceptable Financing Cash, Conventional, FHA, VA Loan
Listing Terms Cash, Conventional, FHA, VA Loan
Read Less Info
Want to know what your home might be worth? Contact us for a FREE valuation!

Our team is ready to help you sell your home for the highest possible price ASAP

Nearby Locations

"My job is to find and attract mastery-based agents to the office, protect the culture, and make sure everyone is happy! "