

$415,000
$415,000
For more information regarding the value of a property, please contact us for a free consultation.
4 Beds
3 Baths
1,911 SqFt
SOLD DATE : 09/02/2026
Key Details
Sold Price $415,000
Property Type Single Family Home
Sub Type Single Family Residence
Listing Status Sold
Purchase Type For Sale
Square Footage 1,911 sqft
Price per Sqft $217
Subdivision Westminster Pl
MLS Listing ID 2623875
Sold Date 09/02/26
Style Traditional
Bedrooms 4
Full Baths 2
Half Baths 1
Year Built 1979
Annual Tax Amount $4,256
Lot Size 10,019 Sqft
Acres 0.2300046
Property Sub-Type Single Family Residence
Source hmls
Property Description
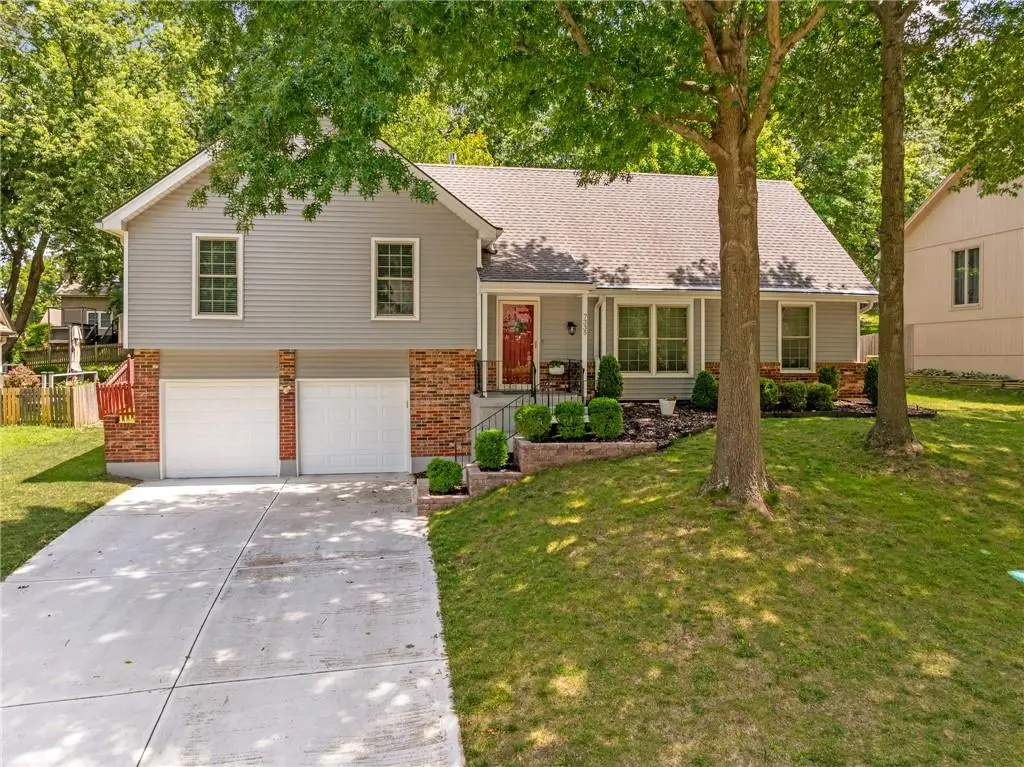
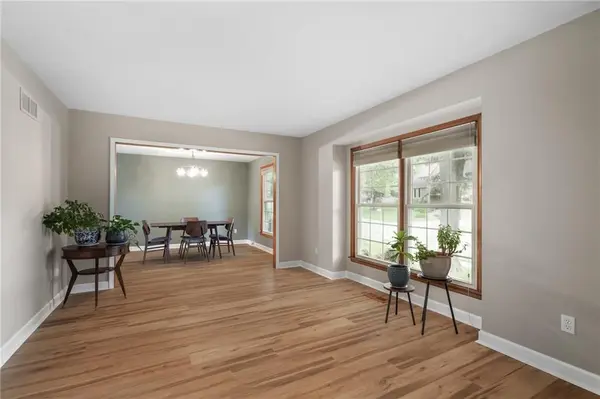
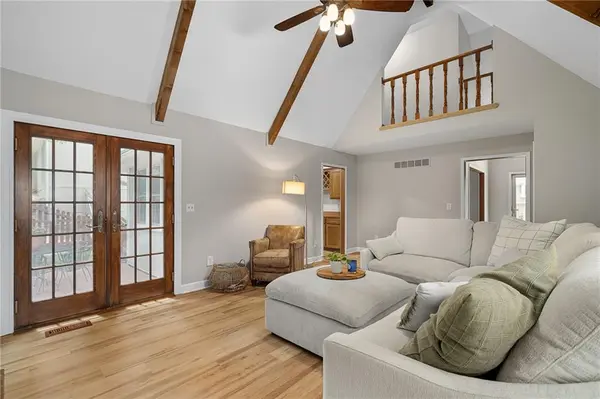
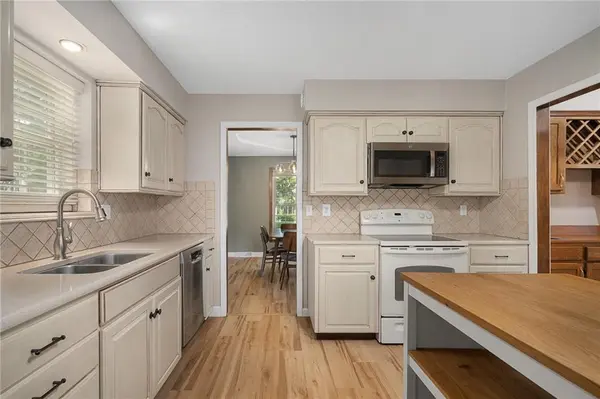
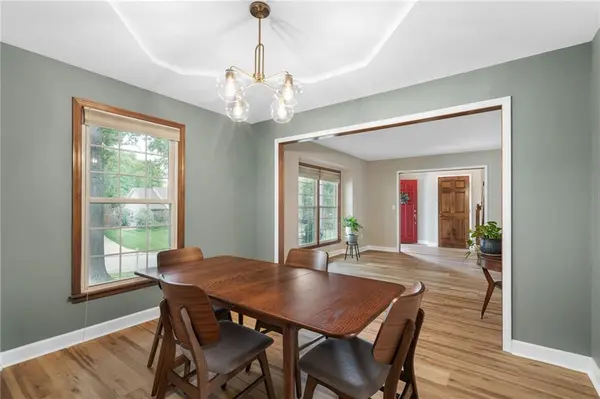
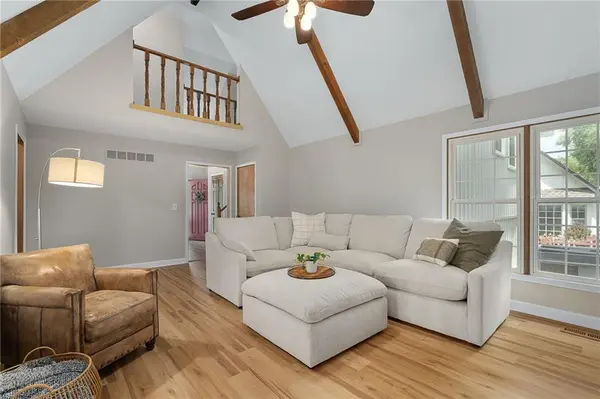
Beautifully Updated & Move-In Ready in the Heart of Shawnee! More Than $22,000 in Recent Improvements Just Before Finding Out a Job Change has Sellers Moving Out of Town. This 4-bedroom, 2.1-bath Home with a 2-Car Garage Offers Thoughtfully Updated Living Space, Blending Timeless Character with Today's Modern Finishes. Boasting Extensive Improvements Including Fresh Interior Paint, Professionally Removed Popcorn Ceilings with a Modern Knockdown Texture, & Gorgeous Luxury Vinyl Plank Flooring. The Great Room has Been Completely Refreshed with Refinished Wood Accent Walls, Built-in Shelving, Restained Fireplace Mantel, and Updated French Doors. Wallpaper and Dated Wood Paneling Have been Removed, Creating Clean Lines. The Kitchen & Dining Areas Feature Updated Light Fixtures. New Trim, Light Switches, and Outlets Throughout the Main Floor Add Polished Finishing Touches. With Four Spacious Bedrooms, 2.1 Baths, Generous Living Areas, and a Fantastic Shawnee Location Close to Parks, Schools, Shopping, Dining, and Easy Highway Access, this Home Offers Exceptional Value. Don't Miss this Opportunity to Own a Beautifully Updated Home in One of Shawnee's Most Desirable Locations with Easy Access to Shopping, Dining, Schools & Highways.Fenced Backyard. Sprinkler System. Newer Siding & Gutters with Gutter Guards. Welcome Home!
Location
State KS
County Johnson
Rooms
Other Rooms Formal Living Room, Great Room
Basement Full
Interior
Interior Features Ceiling Fan(s), Pantry, Vaulted Ceiling(s), Walk-In Closet(s)
Heating Forced Air
Cooling Electric
Fireplaces Number 1
Fireplaces Type Great Room
Fireplace Y
Appliance Dishwasher, Disposal, Microwave, Refrigerator, Electric Range
Laundry Main Level, Off The Kitchen
Exterior
Parking Features true
Garage Spaces 2.0
Fence Wood
Roof Type Composition
Building
Lot Description Sprinkler-In Ground
Entry Level Side/Side Split,Split Entry
Sewer Public Sewer
Water Public
Structure Type Brick Trim,Vinyl Siding
Schools
Elementary Schools Mill Creek
Middle Schools Trailridge
High Schools Sm Northwest
School District Shawnee Mission
Others
Ownership Private
Acceptable Financing Cash, Conventional, FHA, VA Loan
Listing Terms Cash, Conventional, FHA, VA Loan
Read Less Info
Want to know what your home might be worth? Contact us for a FREE valuation!

Our team is ready to help you sell your home for the highest possible price ASAP

Nearby Locations

"My job is to find and attract mastery-based agents to the office, protect the culture, and make sure everyone is happy! "