


$541,068
$541,068
For more information regarding the value of a property, please contact us for a free consultation.
4 Beds
3 Baths
2,279 SqFt
SOLD DATE : 09/01/2026
Key Details
Sold Price $541,068
Property Type Single Family Home
Sub Type Villa
Listing Status Sold
Purchase Type For Sale
Square Footage 2,279 sqft
Price per Sqft $237
Subdivision Mize Hill
MLS Listing ID 2609517
Sold Date 09/01/26
Style Traditional
Bedrooms 4
Full Baths 3
HOA Fees $257/mo
Year Built 2026
Annual Tax Amount $127
Lot Size 0.340 Acres
Acres 0.34
Property Sub-Type Villa
Source hmls
Property Description
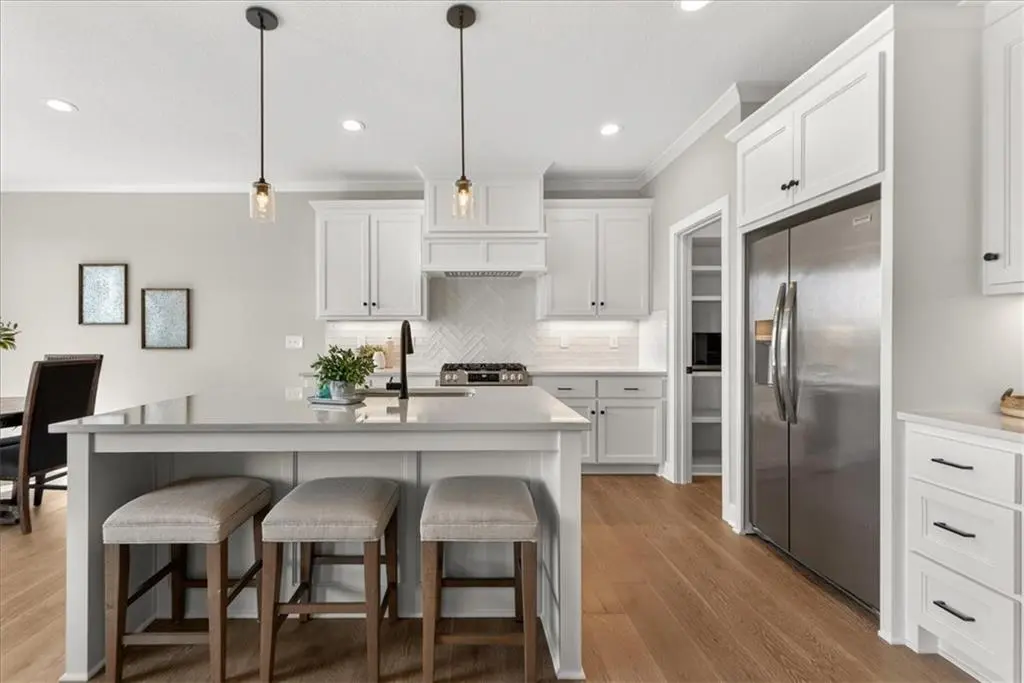
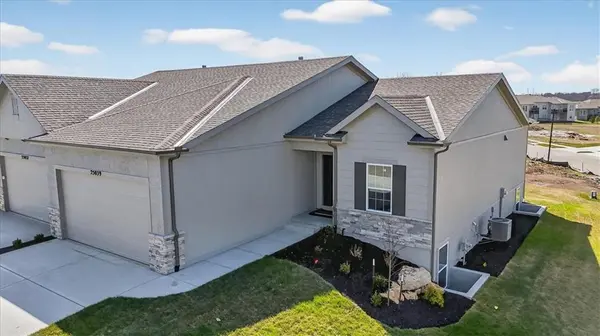
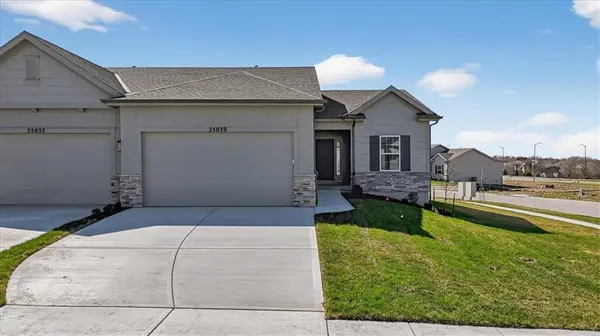
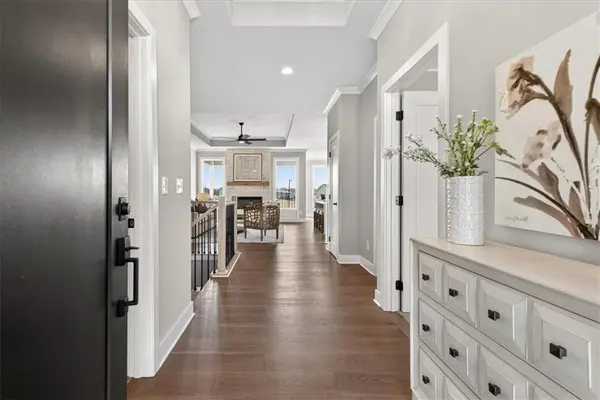
Welcome to the Lakewood by Lambie Homes, a beautifully designed reverse 1.5-story floor plan located in the maintenance-provided Mize Hill community in Lenexa. This model showcases mid-level interior finishes and thoughtful design throughout, offering 4 bedrooms, 3 bathrooms, and a functional layout ideal for everyday living and entertaining.The main level features an open-concept design with a spacious great room, highlighted by a floor-to-ceiling fireplace and abundant natural light. The kitchen includes a wood hood vent, quartz countertops, walk-in pantry, and a large center island, seamlessly connecting to the dining area and covered deck, perfect for indoor-outdoor living.This home is currently serving as the Mize Hill model home. It is available to tour to experience the Lakewood floor plan, available finishes, and overall lifestyle offered within the community. Located near Cedar Station Park, Mize Lake, and with convenient access to K-10 and Prairie Star Parkway, Mize Hill offers low-maintenance living with planned amenities including walking trails and a future community pool.
Location
State KS
County Johnson
Rooms
Other Rooms Breakfast Room, Entry, Great Room, Main Floor BR, Main Floor Primary Bedroom, Recreation Room
Basement Basement BR, Finished, Full
Interior
Interior Features Ceiling Fan(s), Custom Cabinets, Kitchen Island, Painted Cabinets, Pantry, Walk-In Closet(s)
Heating Natural Gas
Cooling Electric
Flooring Carpet, Ceramic Floor, Wood
Fireplaces Number 1
Fireplaces Type Electric, Great Room
Fireplace Y
Appliance Dishwasher, Disposal, Humidifier, Microwave, Gas Range, Stainless Steel Appliance(s)
Laundry Laundry Room, Main Level
Exterior
Parking Features true
Garage Spaces 2.0
Amenities Available Pool
Roof Type Composition
Building
Lot Description City Limits, Corner Lot, Sprinkler-In Ground
Entry Level Ranch,Reverse 1.5 Story
Sewer Public Sewer
Water Public
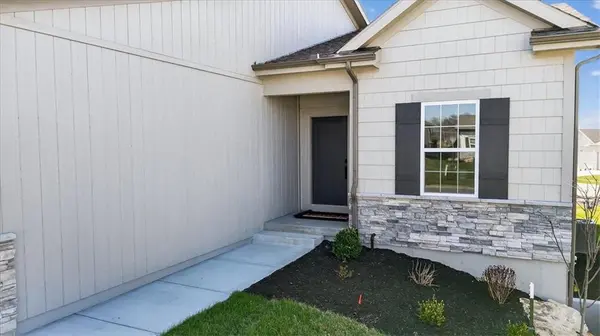
Structure Type Frame,Stone Veneer
Schools
Elementary Schools Canyon Creek
Middle Schools Prairie Trail
High Schools Olathe Northwest
School District Olathe
Others
HOA Fee Include Curbside Recycle,Lawn Service,Snow Removal,Trash
Ownership Private
Acceptable Financing Cash, Conventional, FHA, VA Loan
Listing Terms Cash, Conventional, FHA, VA Loan
Read Less Info
Want to know what your home might be worth? Contact us for a FREE valuation!

Our team is ready to help you sell your home for the highest possible price ASAP

Nearby Locations

"My job is to find and attract mastery-based agents to the office, protect the culture, and make sure everyone is happy! "