





$545,000
$545,000
For more information regarding the value of a property, please contact us for a free consultation.
3 Beds
3 Baths
2,913 SqFt
SOLD DATE : 08/10/2026
Key Details
Sold Price $545,000
Property Type Single Family Home
Sub Type Single Family Residence
Listing Status Sold
Purchase Type For Sale
Square Footage 2,913 sqft
Price per Sqft $187
Subdivision Caenen Gardens
MLS Listing ID 2628878
Sold Date 08/10/26
Style Traditional
Bedrooms 3
Full Baths 2
Half Baths 1
Year Built 1991
Annual Tax Amount $4,300
Lot Size 0.641 Acres
Acres 0.6405418
Property Sub-Type Single Family Residence
Source hmls
Property Description
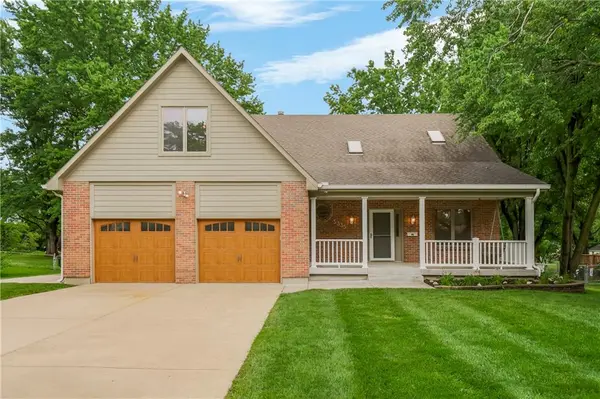
Welcome home to this spacious 1.5-story nestled on a beautiful, treed lot! This home features 3 bedrooms, 2 full baths, 1 half bath, and a versatile main-level office perfect for working from home, a playroom, or hobby space.
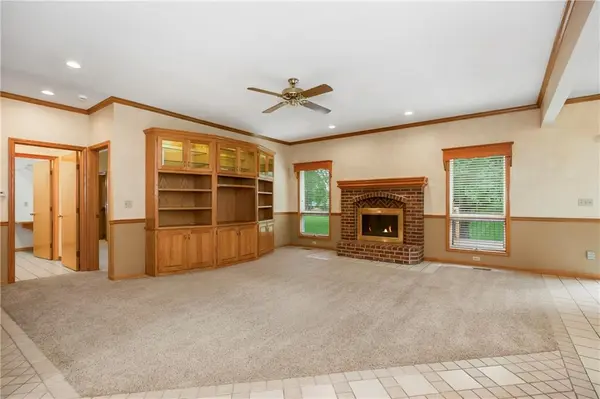
The impressive two-story living room is filled with natural light and showcases a beautiful brick fireplace with custom built-in cabinetry. The spacious kitchen offers abundant cabinetry, granite countertops, a center island, and opens to the breakfast area with easy access to the deck—perfect for morning coffee, grilling, or relaxing while overlooking the peaceful backyard.
The main-level primary suite provides comfort and convenience with an en-suite bath, while upstairs you'll find two generously sized bedrooms with walk-in closets and a shared full bath.
The finished lower level is designed for entertaining with an expansive recreation room, wet bar, and plenty of flexible space for game nights, movie marathons, a home gym, or additional living space. A separate storage area provides plenty of room for seasonal décor and extra belongings.
Step outside and enjoy multiple outdoor living spaces, from the welcoming covered front porch that's perfect for evening conversations to the spacious back deck overlooking the mature trees and private backyard. A standout feature of this property is the detached garage/workshop, offering endless possibilities for hobbyists, woodworkers, car enthusiasts, extra storage, or a dedicated workspace.
Conveniently located near parks, shopping, dining, and major highways, this well-maintained home offers incredible space, functionality, and the opportunity to make it your own.
Buyer/Buyers Agent to Verify all dimensions/information.
Location
State KS
County Johnson
Rooms
Basement Daylight, Finished, Full
Interior
Interior Features Ceiling Fan(s), Walk-In Closet(s), Wet Bar
Heating Forced Air
Cooling Electric
Fireplaces Number 1
Fireplaces Type Family Room
Fireplace Y
Laundry Main Level
Exterior
Parking Features true
Garage Spaces 2.0
Fence Metal
Roof Type Composition
Building
Lot Description Estate Lot, Level
Entry Level 1.5 Stories
Water Public
Structure Type Brick/Mortar
Schools
Elementary Schools Ray Marsh
Middle Schools Trailridge
High Schools Sm Northwest
School District Shawnee Mission
Others
Ownership Estate/Trust
Acceptable Financing Cash, Conventional, FHA, VA Loan
Listing Terms Cash, Conventional, FHA, VA Loan
Read Less Info
Want to know what your home might be worth? Contact us for a FREE valuation!

Our team is ready to help you sell your home for the highest possible price ASAP

Nearby Locations

"My job is to find and attract mastery-based agents to the office, protect the culture, and make sure everyone is happy! "