


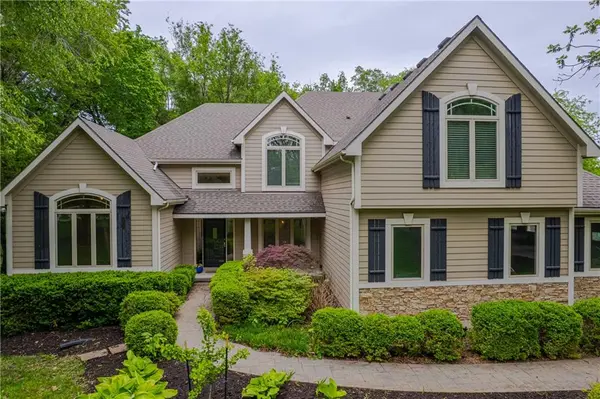
$789,000
$789,000
For more information regarding the value of a property, please contact us for a free consultation.
5 Beds
5 Baths
5,572 SqFt
SOLD DATE : 07/16/2026
Key Details
Sold Price $789,000
Property Type Single Family Home
Sub Type Single Family Residence
Listing Status Sold
Purchase Type For Sale
Square Footage 5,572 sqft
Price per Sqft $141
MLS Listing ID 2618741
Sold Date 07/16/26
Bedrooms 5
Full Baths 4
Half Baths 1
Annual Tax Amount $11,054
Lot Size 40 Sqft
Acres 9.1827364E-4
Property Sub-Type Single Family Residence
Source hmls
Property Description
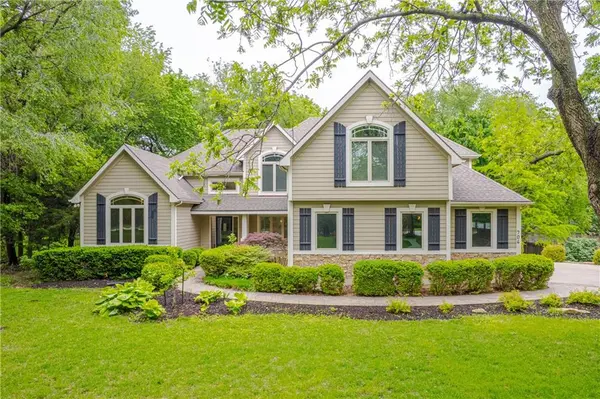
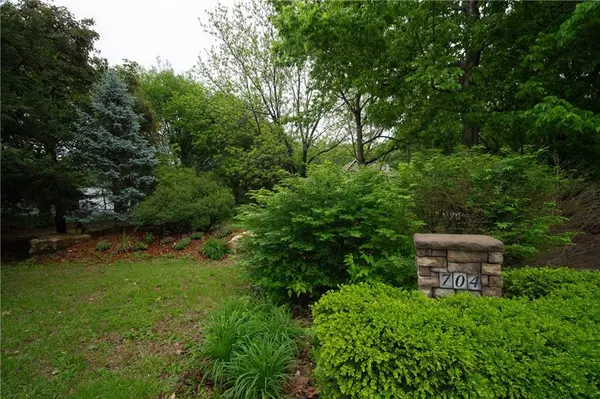
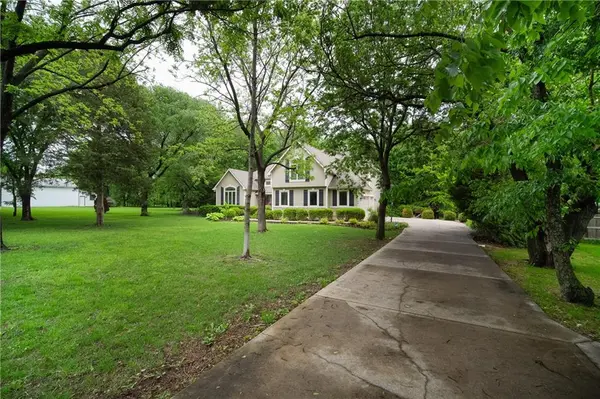
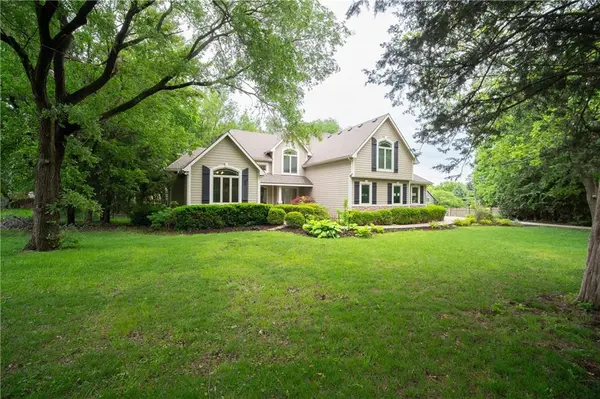
Have you ever dreamed of living in a gorgeous home on a secluded, park-like setting tucked into the middle of town? It's all happening here.
This stunning custom-built home, situated on nearly a full acre of lush, landscaped green space, offers all of that and much more. Thoughtful design runs throughout this 5,500+ square foot residence. From the soaring 20-foot ceilings in the great room framed by floor-to-ceiling windows, to the solid hickory floors, every detail was meticulously planned to create both open gathering spaces for entertaining and intimate spaces for relaxing, studying, or quiet contemplation.
The chef-inspired kitchen features an immense pantry and flows beautifully into the living spaces, while the double-sided fireplace serves both the great room and living room. The main-level primary suite offers a fireplace, spacious bathroom, and large walk-in closet.
In addition, the home includes a total of five large bedrooms, five bathrooms, and a full finished walk-out basement complete with a wet bar and additional bonus room. A three-car garage and expansive back deck just off the kitchen complete the functionality of this truly special home.
Location
State KS
County Douglas
Rooms
Other Rooms Balcony/Loft, Breakfast Room, Family Room, Great Room, Main Floor Primary Bedroom
Basement Finished, Full, Walk-Out Access
Interior
Interior Features Ceiling Fan(s), Custom Cabinets, Kitchen Island, Pantry, Stained Cabinets, Vaulted Ceiling(s), Walk-In Closet(s)
Heating Natural Gas, Zoned
Cooling Electric, Zoned
Flooring Carpet, Ceramic Floor, Wood
Fireplaces Number 2
Fireplaces Type Hearth Room, Living Room, Primary Bedroom
Fireplace Y
Appliance Cooktop, Dishwasher, Disposal, Humidifier, Microwave, Refrigerator, Stainless Steel Appliance(s)
Laundry Laundry Room, Main Level
Exterior
Parking Features true
Garage Spaces 3.0
Fence Metal, Partial
Roof Type Composition
Building
Lot Description City Limits
Entry Level 1.5 Stories
Sewer Public Sewer
Water Public
Structure Type Frame
Schools
School District Lawrence
Others
Ownership Private
Acceptable Financing Cash, Conventional
Listing Terms Cash, Conventional
Read Less Info
Want to know what your home might be worth? Contact us for a FREE valuation!

Our team is ready to help you sell your home for the highest possible price ASAP

Nearby Locations

"My job is to find and attract mastery-based agents to the office, protect the culture, and make sure everyone is happy! "