




$344,900
$344,900
For more information regarding the value of a property, please contact us for a free consultation.
3 Beds
2 Baths
1,416 SqFt
SOLD DATE : 07/24/2026
Key Details
Sold Price $344,900
Property Type Single Family Home
Sub Type Single Family Residence
Listing Status Sold
Purchase Type For Sale
Square Footage 1,416 sqft
Price per Sqft $243
Subdivision Timberlake
MLS Listing ID 2626528
Sold Date 07/24/26
Style Traditional
Bedrooms 3
Full Baths 2
HOA Fees $10/ann
Year Built 1994
Annual Tax Amount $3,946
Lot Size 0.280 Acres
Acres 0.28
Lot Dimensions 90 X 136
Property Sub-Type Single Family Residence
Source hmls
Property Description
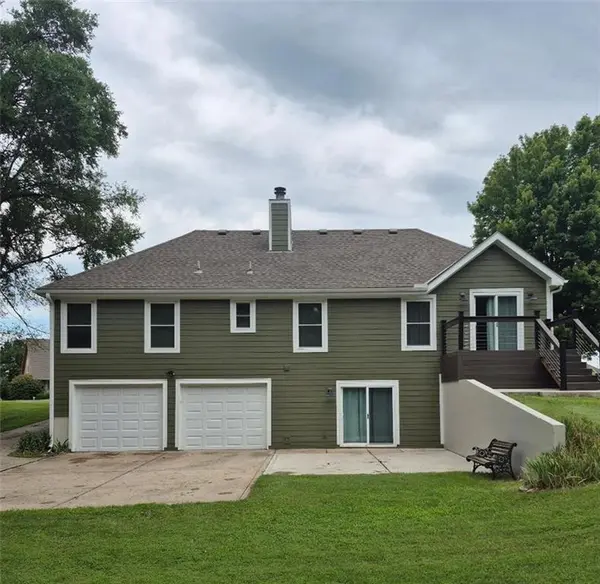
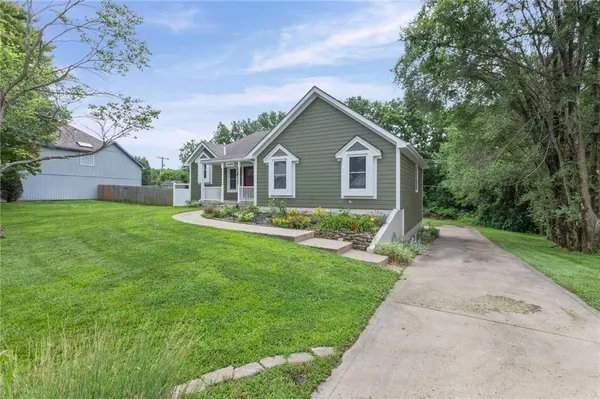
Welcome to my front porch & flowerbeds! This lovely 'One Owner' Home backs to trees & a cool rock fence offering privacy & quiet. Big ticket items were upgraded approx 2 years ago. Roof, Hardie siding, windows & doors! HVAC, New deck & expanded patio. Roomy garage. Updated primary bath. Beautiful stone fireplace, vaulted ceiling, Hardwood floors & Stainless appliances includes W/D. Walls are up in walk out bsmt & newer patio door. Award winning Basehor/Linwood schools. Top this off with a lake & walking path.
Location
State KS
County Leavenworth
Rooms
Other Rooms Great Room, Main Floor BR
Basement Concrete, Egress Window(s), Inside Entrance, Walk-Out Access
Interior
Interior Features Ceiling Fan(s), Custom Cabinets, Stained Cabinets, Vaulted Ceiling(s)
Heating Electric, Heat Pump
Cooling Electric, Heat Pump
Flooring Carpet, Laminate, Wood
Fireplaces Number 1
Fireplaces Type Great Room
Equipment Fireplace Screen
Fireplace Y
Appliance Dishwasher, Dryer, Refrigerator, Free-Standing Electric Oven, Stainless Steel Appliance(s), Washer
Laundry Laundry Room, Lower Level
Exterior
Parking Features true
Garage Spaces 2.0
Roof Type Composition
Building
Lot Description City Limits, City Lot, Level, Wooded
Entry Level Raised Ranch
Sewer Lagoon, Other
Water Public
Structure Type Frame,Other
Schools
Elementary Schools Glenwood Ridge
Middle Schools Basehor-Linwood
High Schools Basehor-Linwood
School District Basehor-Linwood
Others
HOA Fee Include Other
Ownership Private
Acceptable Financing Cash, Conventional, FHA, USDA Loan, VA Loan
Listing Terms Cash, Conventional, FHA, USDA Loan, VA Loan
Special Listing Condition As Is
Read Less Info
Want to know what your home might be worth? Contact us for a FREE valuation!

Our team is ready to help you sell your home for the highest possible price ASAP

Nearby Locations

"My job is to find and attract mastery-based agents to the office, protect the culture, and make sure everyone is happy! "