



$255,000
$255,000
For more information regarding the value of a property, please contact us for a free consultation.
3 Beds
2 Baths
1,291 SqFt
SOLD DATE : 07/17/2026
Key Details
Sold Price $255,000
Property Type Single Family Home
Sub Type Single Family Residence
Listing Status Sold
Purchase Type For Sale
Square Footage 1,291 sqft
Price per Sqft $197
Subdivision Fox Ridge
MLS Listing ID 2618664
Sold Date 07/17/26
Bedrooms 3
Full Baths 2
Year Built 1992
Annual Tax Amount $1,393
Lot Size 7,620 Sqft
Acres 0.17493112
Lot Dimensions 60X127
Property Sub-Type Single Family Residence
Source hmls
Property Description
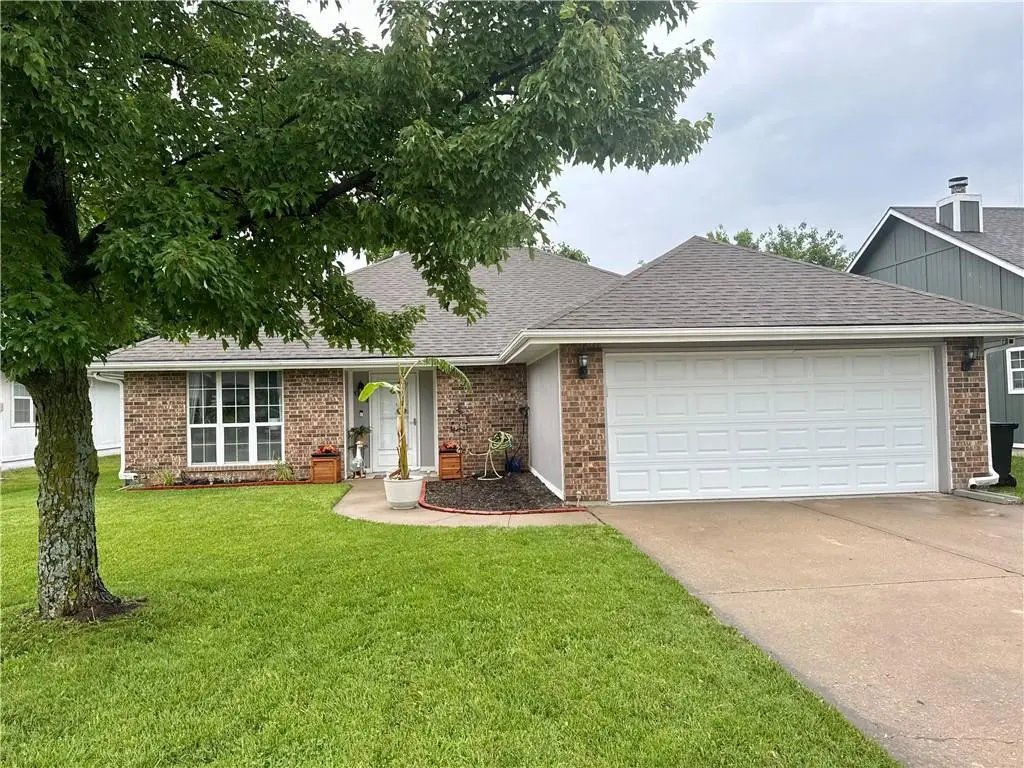
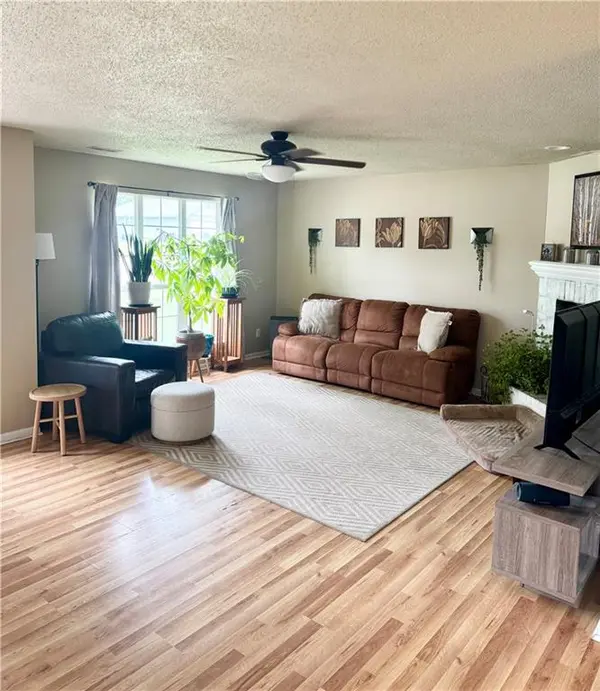
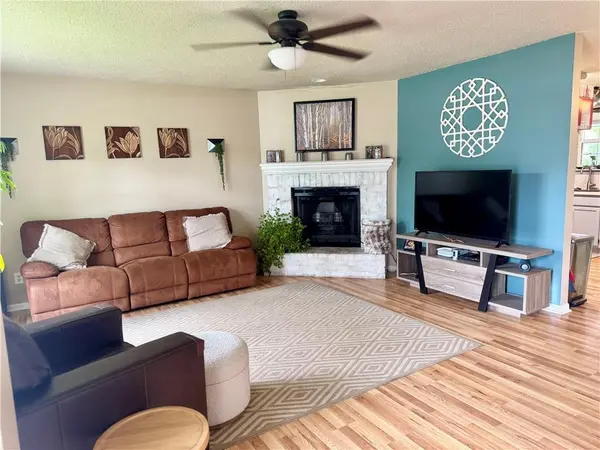
Beautiful ranch home in a great centrally located neighborhood with easy access to Hwy 50, Whiteman Air Force Base, shopping, schools, and the hospital. This 3-bedroom, 2-bath home offers a functional floor plan and an attached 2-car garage. The kitchen features painted cabinetry, while the hall bathroom has been updated. Recent improvements include new kitchen countertops and backsplash, fresh interior paint, new flooring in the office, newer carpet in the primary bedroom, a new sliding glass door, upgraded landscaping, a new cedar accent panel on the covered patio, and a new garage door keypad. Brand new rood installed June 2026. The laundry closet includes a convenient organization station for added functionality. The covered back patio overlooking the fenced backyard offers a great place to enjoy your morning coffee, unwind after the day, or spend time outdoors with friends and family.
**BACK ON THE MARKET AT NO FAULT TO THE SELLER**
Location
State MO
County Johnson
Rooms
Basement Slab
Interior
Interior Features Ceiling Fan(s), Painted Cabinets, Pantry
Heating Forced Air, Natural Gas
Cooling Electric
Flooring Carpet, Laminate
Fireplaces Number 1
Fireplaces Type Living Room, Wood Burning
Fireplace Y
Appliance Dishwasher, Disposal, Dryer, Exhaust Fan, Microwave, Refrigerator, Electric Range, Washer
Laundry In Hall, Laundry Closet
Exterior
Parking Features true
Garage Spaces 2.0
Fence Metal
Roof Type Composition
Building
Lot Description City Limits, City Lot
Entry Level Ranch
Sewer Public Sewer
Water Public
Structure Type Frame
Schools
School District Warrensburg R-Vi
Others
Ownership Private
Acceptable Financing Cash, Conventional, FHA, USDA Loan, VA Loan
Listing Terms Cash, Conventional, FHA, USDA Loan, VA Loan
Special Listing Condition Standard
Read Less Info
Want to know what your home might be worth? Contact us for a FREE valuation!

Our team is ready to help you sell your home for the highest possible price ASAP

Nearby Locations

"My job is to find and attract mastery-based agents to the office, protect the culture, and make sure everyone is happy! "