

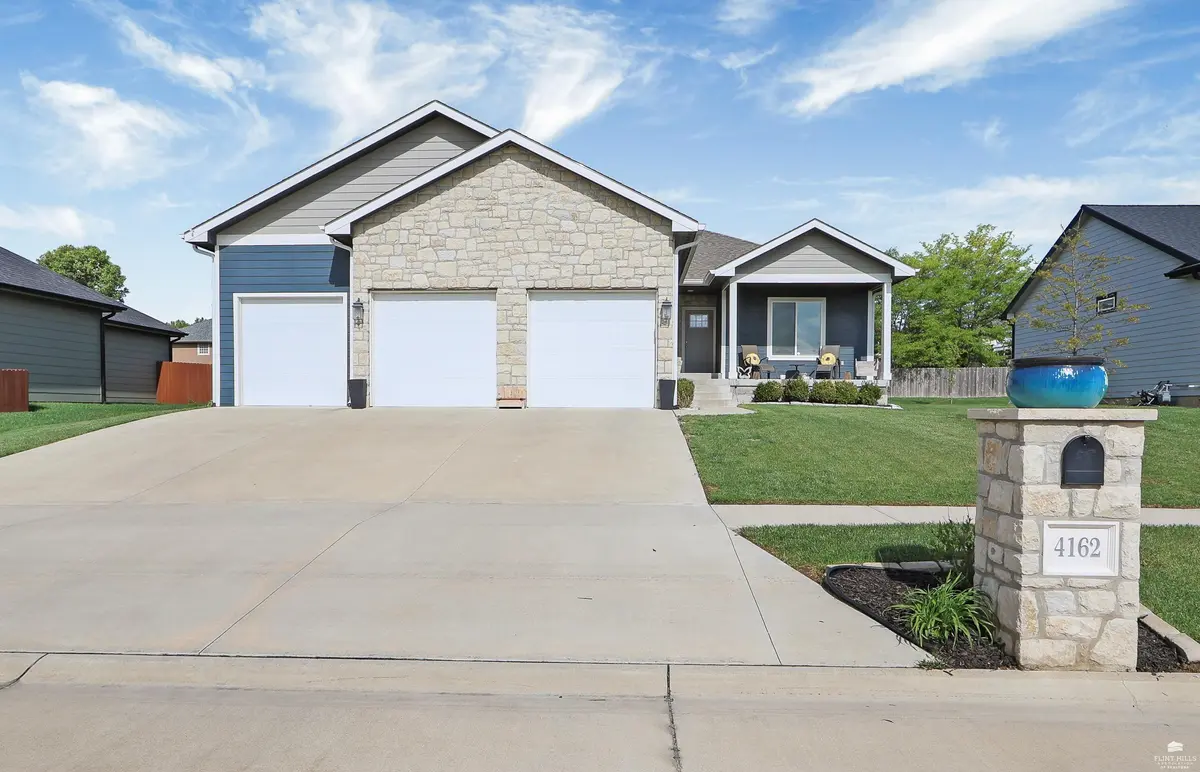


Bought with Elevation Realty
$437,000
$437,000
For more information regarding the value of a property, please contact us for a free consultation.
5 Beds
3 Baths
3,230 SqFt
SOLD DATE : 05/02/2026
Key Details
Sold Price $437,000
Property Type Single Family Home
Sub Type Single Family Residence
Listing Status Sold
Purchase Type For Sale
Square Footage 3,230 sqft
Price per Sqft $135
MLS Listing ID 20261167
Sold Date 05/02/26
Style Other,Ranch
Bedrooms 5
Full Baths 3
HOA Fees $42/mo
Year Built 2020
Annual Tax Amount $6,163
Tax Year 2025
Lot Size 10,018 Sqft
Property Sub-Type Single Family Residence
Source flinthills
Property Description
Welcome to 4162 Tyler Court—where modern comfort meets thoughtful design in this East-side gem! Built in 2020, this home offers 5 conforming bedrooms and a layout that truly works for everyday living and entertaining. The open concept living room, dining, & kitchen's bright and welcoming, featuring quartz countertops, stainless steel appliances & a walk in pantry. The main floor includes the laundry room, a private owner's suite with an onyx shower and walk-in closet, plus 2 additional bedrooms & full bathroom. Downstairs, you'll find 2 more bedrooms, a full bathroom, a spacious family room, wet bar, and a versatile area perfect for a workout space, storage/utility room, plus a built-in safe room for added peace of mind. The fully fenced in backyard comes w/ playground included. Storage is abundant throughout, from large closets to additional space under the stairs & an electric car charger in the 3-car garage. Don't miss out! Call/text Brittany @ 785-571-2202 for a showing today
Location
State KS
County Pottawatomie
Rooms
Basement Partially Finished, Sump Pump
Interior
Interior Features Breakfast Bar, Garage Door Opener(s), Kitchen Island, Primary Bathroom, Primary Bedroom Walk-In Closet, Pantry, Radon Mitigation System, Safe Room, Vaulted Ceiling(s), Wet Bar, Wood Floors, Ceiling Fan(s), Formal Dining
Heating Electric
Cooling Ceiling Fan(s), Central Air
Flooring Tile
Fireplaces Type One, Electric
Exterior
Exterior Feature In Ground Sprinklers, Sprinkler System
Parking Features Triple, Attached, Elec. Garage Door Opener
Garage Spaces 3.0
Fence Fenced, Full, Owned
Pool None
Roof Type Asphalt,Less than 10 years
Building
Building Age 6-10 Years
Structure Type Wood Siding
Schools
School District Manhattan-Ogden Usd 383
Read Less Info
Want to know what your home might be worth? Contact us for a FREE valuation!

Our team is ready to help you sell your home for the highest possible price ASAP

Nearby Locations

"My job is to find and attract mastery-based agents to the office, protect the culture, and make sure everyone is happy! "