



$315,900
$315,900
For more information regarding the value of a property, please contact us for a free consultation.
4 Beds
3 Baths
2,257 SqFt
SOLD DATE : 04/24/2026
Key Details
Sold Price $315,900
Property Type Single Family Home
Sub Type Single Family Residence
Listing Status Sold
Purchase Type For Sale
Square Footage 2,257 sqft
Price per Sqft $139
Subdivision Lake Ridge
MLS Listing ID 2604205
Sold Date 04/24/26
Style Traditional
Bedrooms 4
Full Baths 3
HOA Fees $16/ann
Year Built 1989
Annual Tax Amount $2,364
Lot Size 10,400 Sqft
Acres 0.23875114
Lot Dimensions 80x130
Property Sub-Type Single Family Residence
Source hmls
Property Description
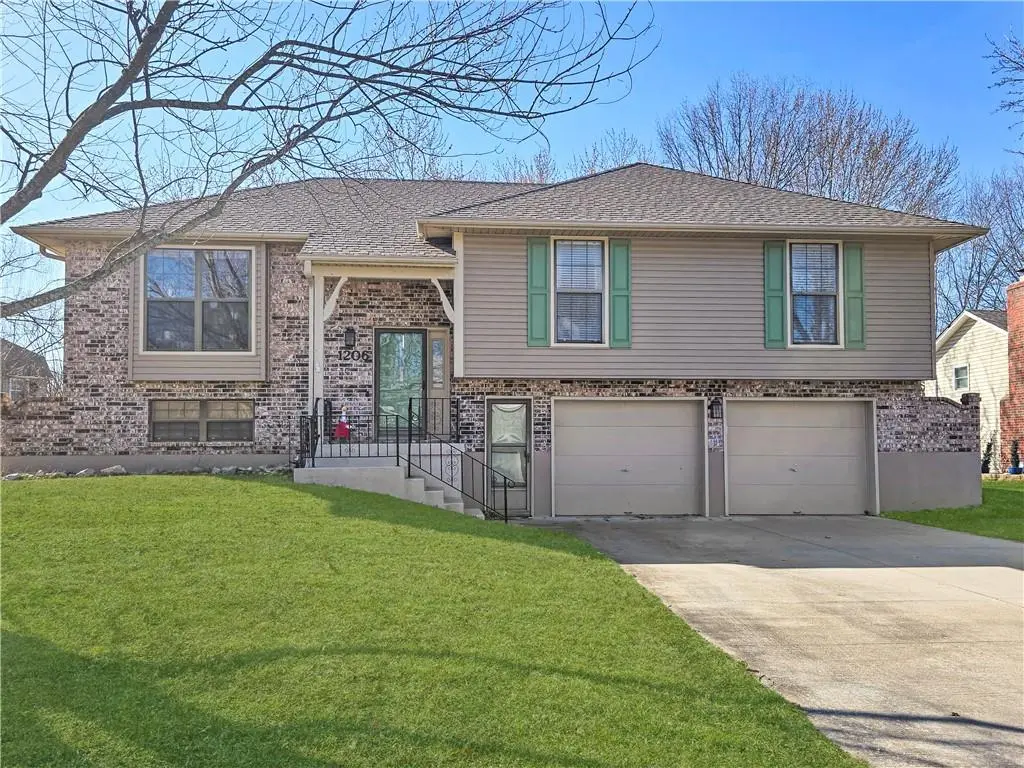
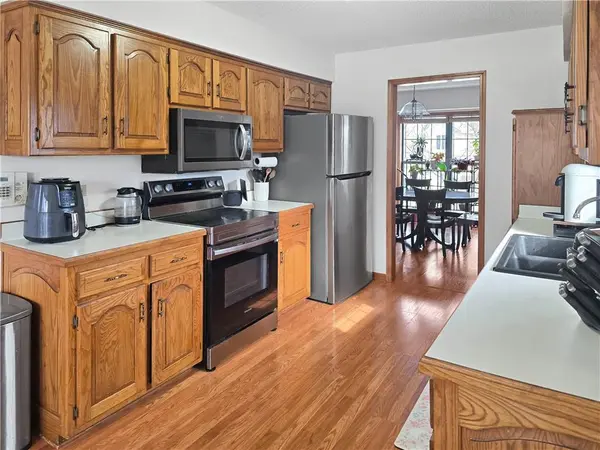
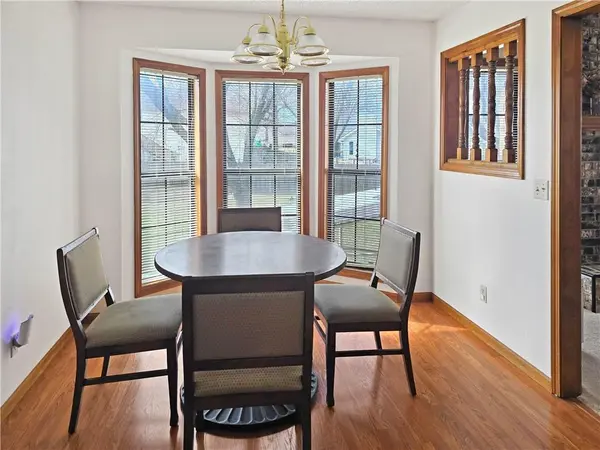
Welcome to this spacious and well-maintained 4-bedroom, 3-full-bath split-level home offering 2,257 sq ft of total living space, nestled in a quiet, established neighborhood in a charming Midwestern community. Designed for comfortable everyday living and easy entertaining, this home offers generous living areas, warm natural finishes, and a peaceful setting with access to a private neighborhood lake shared exclusively among residents. The main level features a bright, open flow between the living and dining spaces, highlighted by large windows that bring in abundant natural light. The kitchen is both functional and inviting, with extensive solid wood cabinetry, ample counter space, stainless appliances, and an eat-in dining area overlooking the backyard. Adjacent dining spaces provide flexibility for both casual meals and formal gatherings. A standout feature of the home is the vaulted living room centered around a striking floor-to-ceiling brick fireplace with raised hearth and wood mantel, creating a cozy focal point for relaxing evenings. Recent seller updates include: New water heater (2022); Whole-home water softener and filtration system (2022); New furnace (2021); New smart oven/range (2021) IMPORTANT property notes: Backyard chicken coop and home security equipment do not convey with the sale. Throughout the home, you'll find: Durable flooring and neutral carpet; Abundant storage and built-ins; Multiple gathering areas across levels: Warm wood trim and cabinetry: Excellent natural light from oversized windows. The upper level offers comfortable bedrooms with neutral finishes and generous closet space, along with well-appointed bathrooms featuring updated vanities and step-in showers. The lower level expands the home's versatility with a large family/recreation room anchored by a second brick fireplace, perfect for movie nights, hobbies, or home gym. This property combines space, comfort, and community—offering the relaxed lifestyle of country-town living.
Location
State MO
County Johnson
Rooms
Other Rooms Breakfast Room, Fam Rm Gar Level, Main Floor Primary Bedroom
Basement Basement BR, Daylight, Egress Window(s), Finished
Interior
Interior Features Ceiling Fan(s), Custom Cabinets, Pantry, Stained Cabinets, Vaulted Ceiling(s)
Heating Natural Gas, Forced Air
Cooling Electric
Flooring Carpet, Parquet, Wood
Fireplaces Number 2
Fireplaces Type Basement, Living Room, Wood Burning
Fireplace Y
Appliance Cooktop, Dishwasher, Disposal, Microwave, Refrigerator, Electric Range, Stainless Steel Appliance(s), Water Purifier, Water Softener
Laundry Bedroom Level, Laundry Closet
Exterior
Parking Features true
Garage Spaces 2.0
Amenities Available Other
Roof Type Composition
Building
Lot Description City Limits, Cul-De-Sac, Many Trees
Entry Level Split Entry
Sewer Public Sewer
Water Public
Structure Type Vinyl Siding
Schools
School District Warrensburg R-Vi
Others
Ownership Private
Acceptable Financing Cash, Conventional, FHA, USDA Loan, VA Loan
Listing Terms Cash, Conventional, FHA, USDA Loan, VA Loan
Read Less Info
Want to know what your home might be worth? Contact us for a FREE valuation!

Our team is ready to help you sell your home for the highest possible price ASAP

Nearby Locations

"My job is to find and attract mastery-based agents to the office, protect the culture, and make sure everyone is happy! "