



4 Beds
4 Baths
3,446 SqFt
4 Beds
4 Baths
3,446 SqFt
Open House
Sat Oct 10, 12:00pm - 4:00pm
Sun Oct 11, 12:00pm - 4:00pm
Sat Oct 17, 12:00pm - 4:00pm
Key Details
Property Type Single Family Home
Sub Type Single Family Residence
Listing Status Active
Purchase Type For Sale
Square Footage 3,446 sqft
Price per Sqft $266
Subdivision Southern Meadows
MLS Listing ID 2643778
Bedrooms 4
Full Baths 3
Half Baths 1
HOA Fees $1,200/ann
Year Built 2026
Annual Tax Amount $12,300
Lot Size 0.273 Acres
Acres 0.27295685
Property Sub-Type Single Family Residence
Source hmls
Property Description
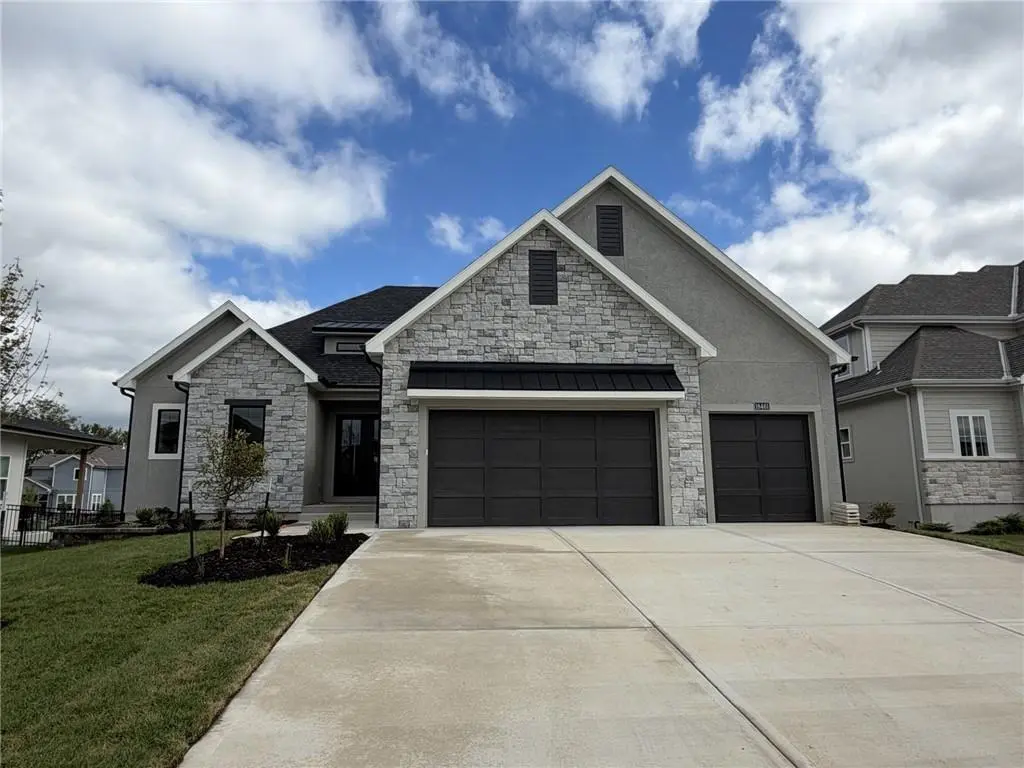
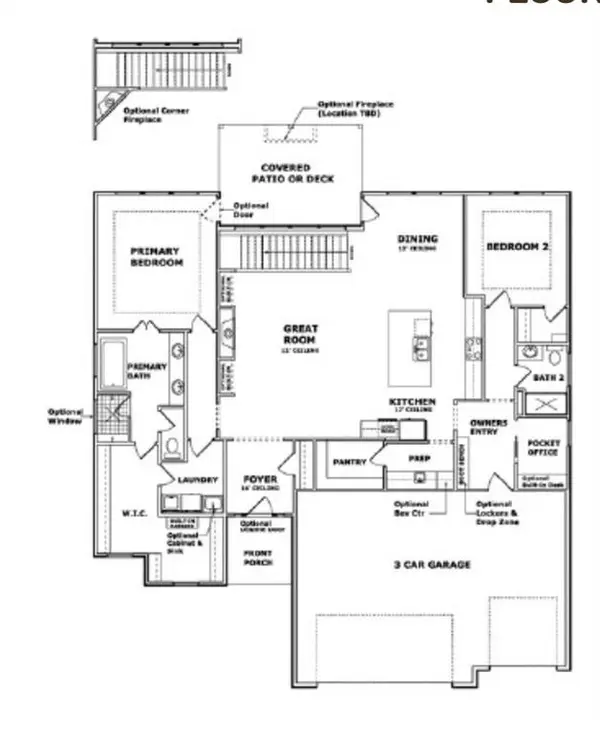

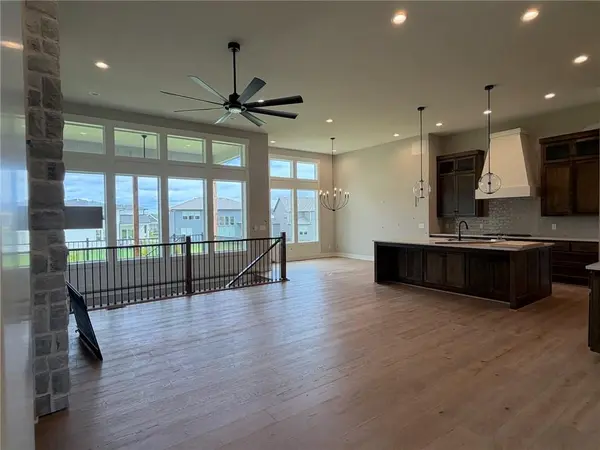
French country curb appeal and a double-door entry set the tone. Inside, a grand foyer opens to 12' ceilings in the great room, dining, and kitchen, with oversized rooms and windows that flood the space with light. Custom high-end finishes run throughout a thoughtful layout that actually lives as well as it looks.
The kitchen is a standout: massive island, generous prep space, a convenient prep kitchen, and an impressive walk-in pantry. A rare main-floor pocket office means you don't have to give up a guest room for work. The private primary suite includes a freestanding tub and walk-in shower, with a second main-level bedroom that works for guests or can convert to an optional multi-gen suite.
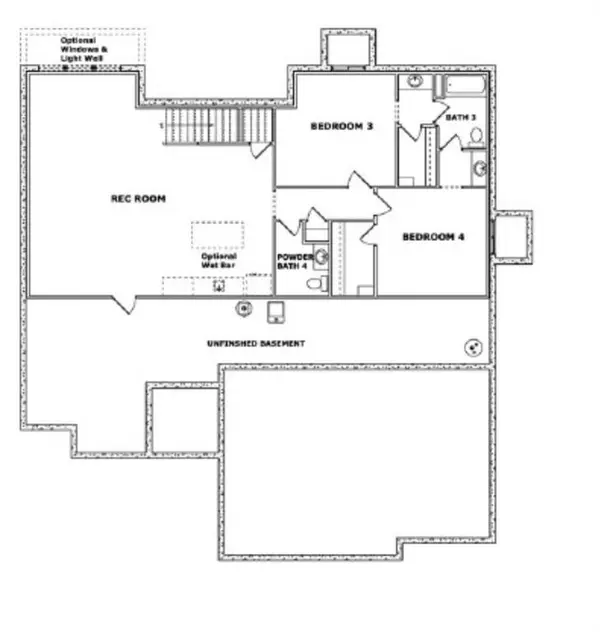
A unique rear staircase, lined with extra windows, leads to the lower level. The finished lower level is a real highlight — high-end bar, spacious rec room, two large secondary bedrooms, a shared bath, and a rare half bath. Out back, a large shaded covered deck overlooks an oversized, flat yard. This is a must see and ready for a quick move in.
Location
State KS
County Johnson
Rooms
Basement Basement BR, Daylight, Finished
Interior
Heating Natural Gas
Cooling Electric
Flooring Carpet, Tile, Wood
Fireplaces Number 1
Fireplace Y
Appliance Cooktop, Dishwasher, Disposal, Built-In Oven
Exterior
Parking Features true
Garage Spaces 3.0
Amenities Available Clubhouse, Pool, Tennis Court(s), Trail(s)
Roof Type Composition
Building
Lot Description Level, Sprinkler-In Ground
Entry Level Reverse 1.5 Story
Sewer Public Sewer
Water Public
Structure Type Stone Trim,Stucco,Wood Siding
Schools
Elementary Schools Stilwell
Middle Schools Blue Valley
High Schools Blue Valley
School District Blue Valley
Others
HOA Fee Include All Amenities
Ownership Private
Acceptable Financing Cash, Conventional, VA Loan
Listing Terms Cash, Conventional, VA Loan

Nearby Locations
"My job is to find and attract mastery-based agents to the office, protect the culture, and make sure everyone is happy! "