





4 Beds
3 Baths
2,300 SqFt
4 Beds
3 Baths
2,300 SqFt
Open House
Sat Sep 26, 12:00pm - 5:00pm
Sun Sep 27, 12:00pm - 5:00pm
Mon Sep 28, 12:00pm - 5:00pm
Tue Sep 29, 12:00pm - 5:00pm
Key Details
Property Type Single Family Home
Sub Type Single Family Residence
Listing Status Active
Purchase Type For Sale
Square Footage 2,300 sqft
Price per Sqft $260
Subdivision Fountains Of Wolf Creek
MLS Listing ID 2644136
Style Traditional
Bedrooms 4
Full Baths 2
Half Baths 1
HOA Fees $750/ann
Annual Tax Amount $9,600
Lot Size 8,821 Sqft
Acres 0.20251033
Property Sub-Type Single Family Residence
Source hmls
Property Description
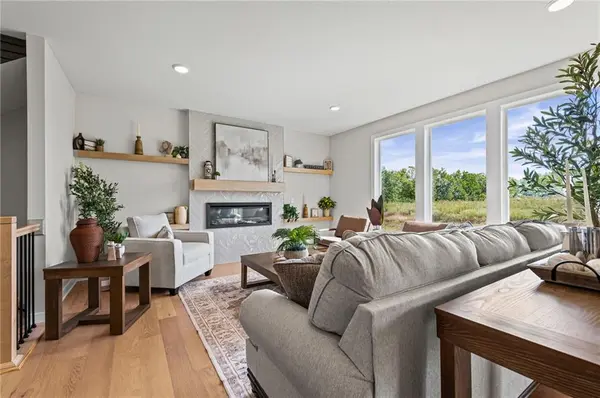
The spacious entry makes a warm first impression with a decorative Urban Bronze shiplap wall and room for a bench and entry table. Engineered wood floors flow through the main living area. In the great room, a wall of windows brings in natural light, while an electric fireplace features glazed ceramic tile in a ceiling-height herringbone pattern, a stained mantel and two matching floating shelves on each side.
The great room opens to the breakfast area and kitchen, creating a connected space for everyday living and entertaining. The kitchen features a fluted Bianco tile backsplash, Black Pearl countertops and a streamlined island with generous overhang seating for two to three. Its smooth, uninterrupted surface offers plenty of workspace and an inviting spot to gather. The walk-in pantry includes a beverage refrigerator and microwave center.
Just off the kitchen, the mudroom features a boot bench with shiplap backing. A nearby half bath has engineered wood floors.
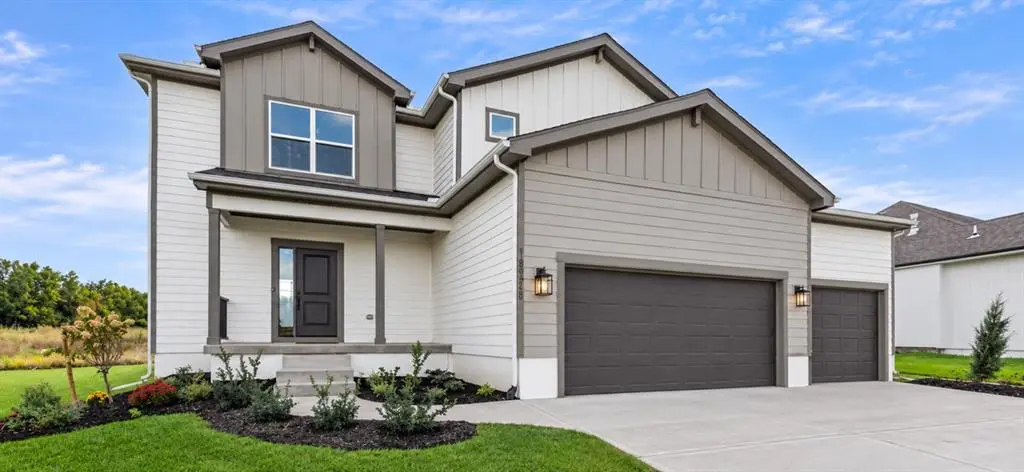
Upstairs, the oversized laundry room includes countertop space for folding, crafts or other projects. The primary bedroom features a recessed ceiling and three transom windows, and the walk-in shower is finished with gray matte mosaic tile. Black vanity lights, island pendants, stairwell lights and door hardware complete the modern farmhouse look. Outside, enjoy a 12-by-12 covered patio—perfect for outdoor entertaining.
Location
State KS
County Johnson
Rooms
Other Rooms Breakfast Room, Great Room
Basement Concrete, Egress Window(s), Stubbed for Bath
Interior
Interior Features Kitchen Island, Pantry, Walk-In Closet(s)
Heating Forced Air
Cooling Electric
Flooring Carpet, Tile, Wood
Fireplaces Number 1
Fireplaces Type Living Room
Fireplace Y
Laundry Bedroom Level
Exterior
Parking Features true
Garage Spaces 3.0
Amenities Available Play Area, Pool, Trail(s)
Roof Type Composition
Building
Lot Description City Lot, Level, Sprinkler-In Ground
Entry Level 2 Stories
Sewer Public Sewer
Water Public
Structure Type Frame
Schools
Elementary Schools Wolf Creek
Middle Schools Forest Spring
High Schools Spring Hill
School District Spring Hill
Others
Ownership Private
Acceptable Financing Cash, Conventional, FHA, USDA Loan, VA Loan
Listing Terms Cash, Conventional, FHA, USDA Loan, VA Loan

Nearby Locations
"My job is to find and attract mastery-based agents to the office, protect the culture, and make sure everyone is happy! "