





6 Beds
5 Baths
3,858 SqFt
6 Beds
5 Baths
3,858 SqFt
Open House
Fri Sep 25, 4:00pm - 6:00pm
Sat Sep 26, 1:00pm - 3:00pm
Sun Sep 27, 1:00pm - 3:00pm
Key Details
Property Type Single Family Home
Sub Type Single Family Residence
Listing Status Active
Purchase Type For Sale
Square Footage 3,858 sqft
Price per Sqft $212
Subdivision Wilshire Farms
MLS Listing ID 2643094
Style Traditional
Bedrooms 6
Full Baths 5
HOA Fees $1,388/ann
Year Built 2010
Annual Tax Amount $9,238
Lot Size 0.350 Acres
Acres 0.35022956
Property Sub-Type Single Family Residence
Source hmls
Property Description
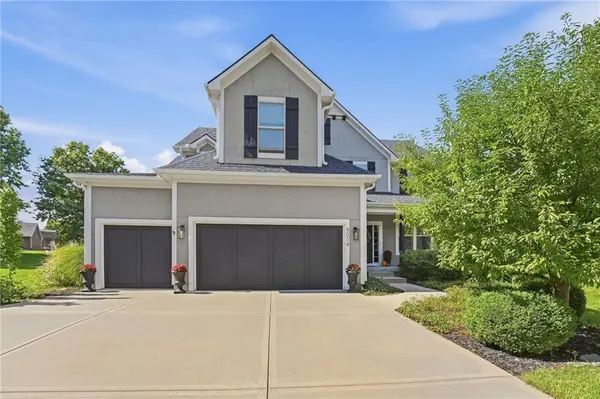
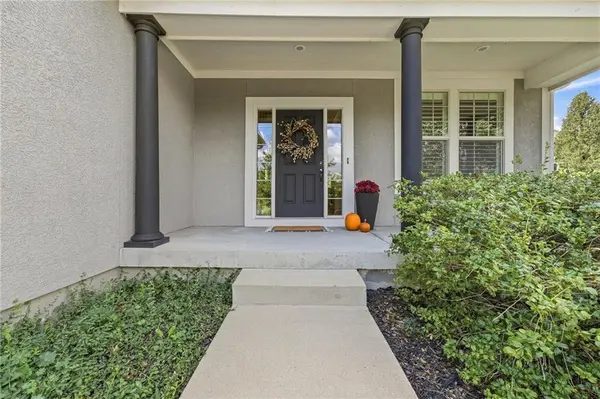
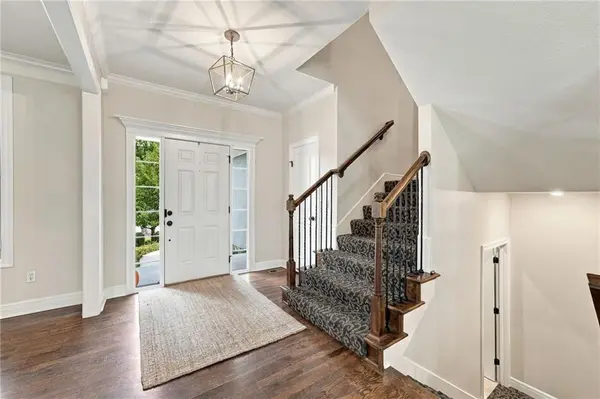
The thoughtfully designed open-concept floor plan features six spacious bedrooms and five full baths, including a main-level bedroom and full bath that provide a rare and desirable option for a mother-in-law suite or guest quarters. Engineered hardwood floors flow throughout the upper level, adding warmth and durability to the spacious bedroom areas. The large finished basement expands the living space with a recreation area, media space, wet bar, additional bedroom, and full bath.
Numerous updates add to the home's appeal, including a newer roof and water heater, newer fencing, and fresh paint throughout the main level, including trim and blinds. All bedrooms feature walk-in closets, and the three-car garage provides ample parking and storage.
Situated in the center of a cul-de-sac, this home offers both privacy and convenient access in and out of the neighborhood. The lush, fenced backyard is beautifully landscaped with mature trees, creating a peaceful private setting ideal for outdoor entertaining. A stone-paver covered patio with outdoor fireplace provides the perfect spot for relaxing on crisp fall evenings.
Ideally located with convenient highway access, restaurants, shopping, and everyday amenities, this exceptional Wilshire Farms home offers versatile living spaces, thoughtful updates, outstanding neighborhood amenities, and room for everyone! (SqFt and Taxes per county/public record. Room sizes are estimated.)
Location
State KS
County Johnson
Rooms
Other Rooms Great Room, Main Floor BR, Media Room, Mud Room, Recreation Room
Basement Basement BR, Finished, Full, Inside Entrance, Sump Pump
Interior
Interior Features Kitchen Island, Pantry, Stained Cabinets, Vaulted Ceiling(s), Walk-In Closet(s), Wet Bar
Heating Forced Air
Cooling Electric
Flooring Carpet, Ceramic Floor, Wood
Fireplaces Number 2
Fireplaces Type Great Room, Other
Fireplace Y
Appliance Cooktop, Dishwasher, Disposal, Double Oven, Stainless Steel Appliance(s)
Laundry In Basement, Upper Level
Exterior
Parking Features true
Garage Spaces 3.0
Fence Metal
Amenities Available Clubhouse, Exercise Room, Party Room, Pickleball Court(s), Play Area, Pool, Tennis Court(s), Trail(s)
Roof Type Composition
Building
Lot Description Cul-De-Sac, Level, Sprinkler-In Ground, Many Trees
Entry Level 2 Stories
Sewer Public Sewer
Water Public
Structure Type Stucco & Frame
Schools
Elementary Schools Cedar Hills
Middle Schools Pleasant Ridge
High Schools Blue Valley West
School District Blue Valley
Others
HOA Fee Include Trash
Ownership Private
Acceptable Financing Cash, Conventional, FHA, VA Loan
Listing Terms Cash, Conventional, FHA, VA Loan
Virtual Tour https://media.clappphotographyrealestate.com/videos/01a0cddc-668c-739a-98db-80086239b943

Nearby Locations
"My job is to find and attract mastery-based agents to the office, protect the culture, and make sure everyone is happy! "