

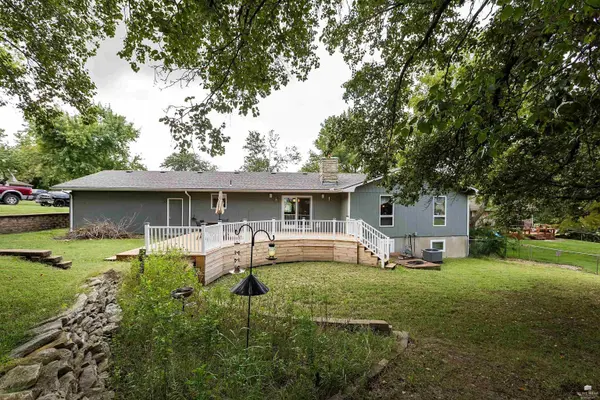

303 W Durink ST, St. Marys, KS 66536
REQUEST A TOUR If you would like to see this home without being there in person, select the "Virtual Tour" option and your agent will contact you to discuss available opportunities.
In-PersonVirtual Tour
Listed by Real Broker, LLC Manhattan • Ebert Laura
$ 379,900
Est. payment | /mo

3 Beds

2 Baths

2,447 SqFt


Save
$ 379,900
Est. payment | /mo
Save

3 Beds

2 Baths

2,447 SqFt

Open House

Sat Sep 26, 10:00am - 12:00pm

Key Details

Property Type Single Family Home

Sub Type Single Family Residence

Listing Status Active

Purchase Type For Sale

Square Footage 2,447 sqft

Price per Sqft $155

MLS Listing ID 20262522

Style Other,Ranch

Bedrooms 3

Full Baths 2

Year Built 1976

Annual Tax Amount $1,922

Tax Year 2025

Lot Size 10,890 Sqft

Property Sub-Type Single Family Residence

Source flinthills

Property Description

Welcome home to a quiet St. Marys cul-de-sac, where a covered front porch framed in native limestone and warm timber beams invites you to settle into the white porch swing and watch the day go by. Step inside to an open-concept main level wrapped in rich hardwood floors and filled with natural light. At its heart stands a striking stacked-stone, wood-burning fireplace with a rustic timber mantel. It anchors the living and dining spaces and keeps everyone connected, setting the tone for cozy evenings from the first chilly night of fall. The kitchen is a true chef's dream. Custom Woods cabinetry in a soft cream finish rises to the ceiling, crowned by an arched range hood with glowing accent lighting over a handcrafted subway tile backsplash. The showpiece is a professional-style 8-burner, double-oven range with griddle, paired with a large industrial-sized refrigerator/freezer, dark countertops, and a generous center island with seating beneath pendant lights. Whether you're hosting holiday dinners or Sunday brunch, there's room for everyone to pull up a stool. From the dining area, sliding glass doors open to the newly built deck overlooking the large, fenced backyard with a storage shed. With the above-ground pool removed, the yard offers wide-open green space ready for gardens, play, or evenings around the grill. In winter, when the trees are bare, the Immaculata Church can be seen from the backyard, the kitchen window, and the living room, a view that feels like a quiet gift each season. Upstairs, the spacious primary suite is a private retreat. Its bath features dual sinks, a separate shower, and a relaxing jetted tub, with a sliding door into the walk-in closet. The lower level offers a second living room centered on another beautiful stone fireplace, this one fitted with an efficient pellet stove insert. You'll also find a laundry/utility room connected to a large storage room, plus a door leading directly to the backyard. With 3 bedrooms, 2 bathrooms, a little under 3,000 square feet, and a 2-car garage, this home has space to grow into. The major updates are already done: a brand new HVAC system installed July 2026 and a new roof within the past 3 years. Move-in ready and full of character, this is the one you've been waiting for.

Location

State KS

County Pottawatomie

Rooms

Basement Partially Finished, Concrete

Interior

Interior Features Central Vacuum, Eat-in Kitchen, Breakfast Bar, Garage Door Opener(s), Kitchen Island, Primary Bathroom, Primary Bedroom Walk-In Closet, Pantry, Attic Pull Down Stairs, Wood Floors, Ceiling Fan(s)

Heating Natural Gas, Wood Burning Furnace

Cooling Central Air

Flooring Carpet, Ceramic Floor, Wood, Tile

Fireplaces Type Two, Blower Fan, Family Room, Living Room, Mantle, Masonry, Wood Burning, Wood Burning Stove

Exterior

Exterior Feature Deck, In Ground Sprinklers, Sprinkler System

Parking Features Double, Attached

Garage Spaces 2.0

Fence Chain Link, Fence Full Rear

Pool None

Utilities Available City Water, Electricity Available, Natural Gas Available, Cable Available

Roof Type Architecture Dimensioned,Composition

Building

Building Age 41-60 Years

Lot Description Wooded, Cul-De-Sac

Sewer Public Sewer

Structure Type Masonite,Stone Veneer

Schools

Elementary Schools St Marys Elementary School

Middle Schools St. Marys Junior Senior High S

High Schools St. Marys High School

School District Kaw Valley Usd 321

Flint Hills Association of REALTORS® (FHAOR)

Nearby Locations

Jas Benibo

"My job is to find and attract mastery-based agents to the office, protect the culture, and make sure everyone is happy! "

+1(816) 533-5095

jas@thekeyteamkc.com

10895 Lowell Ave, Overland Park, KS 66210-1678, USA

GET MORE INFORMATION

Name
Phone*
Message

Go tour this home

303 W Durink ST