



4 Beds
3 Baths
2,700 SqFt
4 Beds
3 Baths
2,700 SqFt
Open House
Sat Sep 26, 1:00pm - 3:00pm
Key Details
Property Type Single Family Home
Sub Type Single Family Residence
Listing Status Active
Purchase Type For Sale
Square Footage 2,700 sqft
Price per Sqft $212
Subdivision Whispering Hills Estates
MLS Listing ID 2642420
Style Traditional
Bedrooms 4
Full Baths 3
Year Built 2025
Annual Tax Amount $6,281
Lot Size 0.332 Acres
Acres 0.33243802
Property Sub-Type Single Family Residence
Source hmls
Property Description
The heart of the home is the stunning kitchen, featuring custom **Tricorn Black cabinetry**, a striking vertically stacked **Cutlass Picket white tile backsplash**, and **Calacatta Classique quartz countertops** throughout. A beautiful **Tidal wood-stained island** serves as the centerpiece, creating a seamless connection between the kitchen and living room. The living room makes another statement with an **Invictus Rigatto Ivory vertically stacked tile feature wall**, while large windows bring in abundant natural light and showcase serene views of the beautifully treed lot.
The finished walk-out lower level expands your living space with a 4th bedroom, full bathroom, and a space already stubbed for a wet bar—perfect for entertaining, guests, or creating a fantastic secondary living area. Two additional unfinished spaces offer endless possibilities for customization, whether you envision a 5th bedroom, home gym, office, playroom, media room, or additional storage.
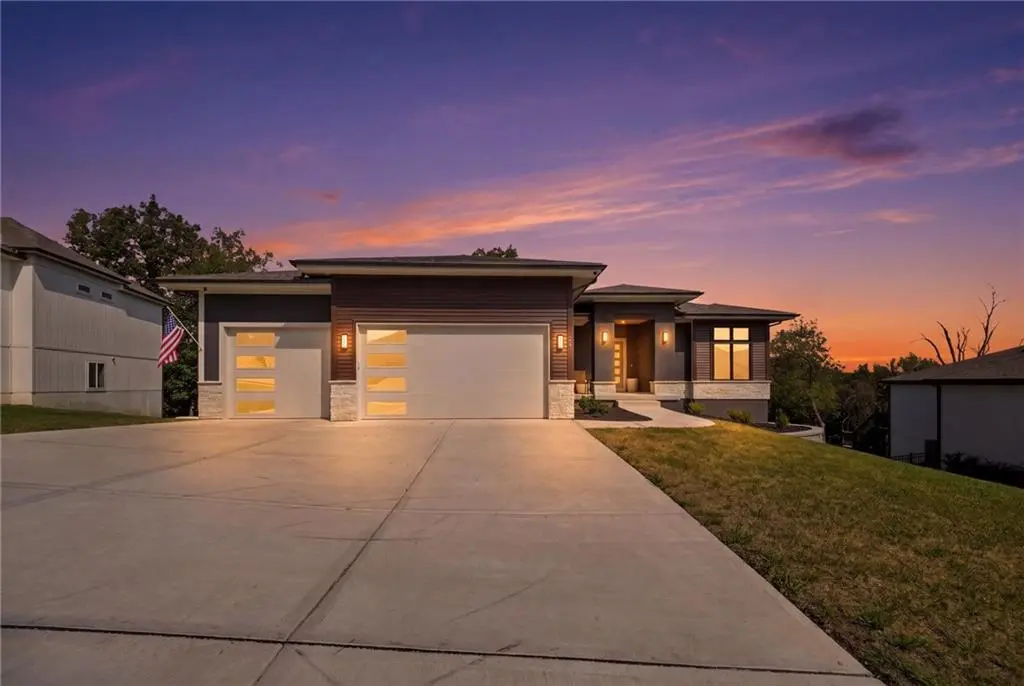
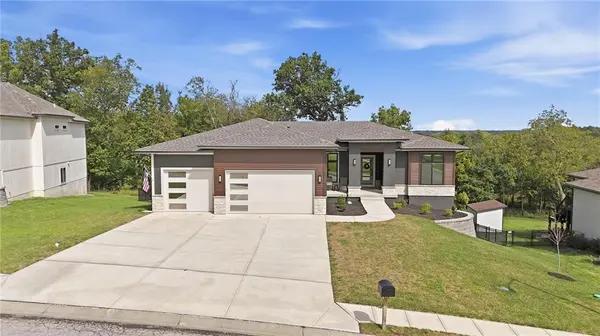
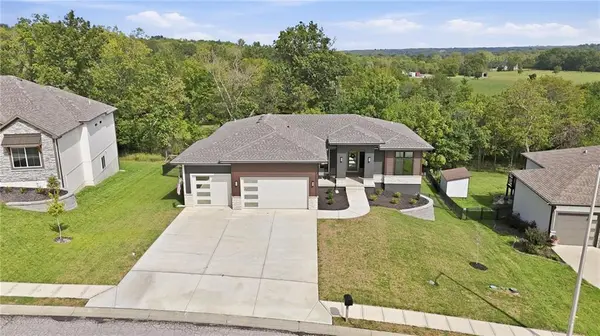
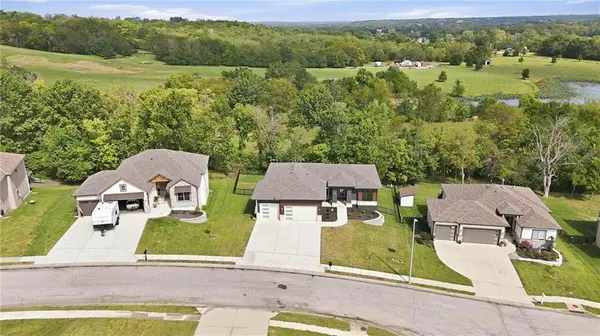
Step outside and enjoy the tranquility from the deck or lower-level porch while taking in the wooded backdrop. The fully fenced yard adds convenience and the updated garage provides an added bonus of elegance.
And there's even more! *All appliances stay*, making this home truly move-in ready. Plus, the lower level includes a **massive TV that stays**, making game days and movie nights even better.
Take advantage of this opportunity to own a practically new home without waiting for new construction—and with upgrades, fencing, appliances, and additional finished and unfinished space already in place. **Come see all that 202 E Maple has to offer—you won't want to miss this one!**
Location
State MO
County Jackson
Rooms
Other Rooms Great Room, Main Floor BR, Main Floor Primary Bedroom, Mud Room, Recreation Room
Basement Basement BR, Finished, Sump Pump, Walk-Out Access
Interior
Interior Features Custom Cabinets, Kitchen Island, Pantry, Vaulted Ceiling(s), Walk-In Closet(s), Wet Bar
Heating Natural Gas
Cooling Electric
Flooring Carpet, Laminate, Wood
Fireplaces Number 1
Fireplaces Type Gas, Great Room
Fireplace Y
Appliance Dishwasher, Disposal, Microwave, Refrigerator
Laundry In Hall, Main Level
Exterior
Parking Features true
Garage Spaces 3.0
Fence Metal
Amenities Available Trail(s)
Roof Type Composition
Building
Lot Description City Lot, Sprinkler-In Ground
Entry Level Ranch,Reverse 1.5 Story
Sewer Public Sewer, Grinder Pump
Water Public
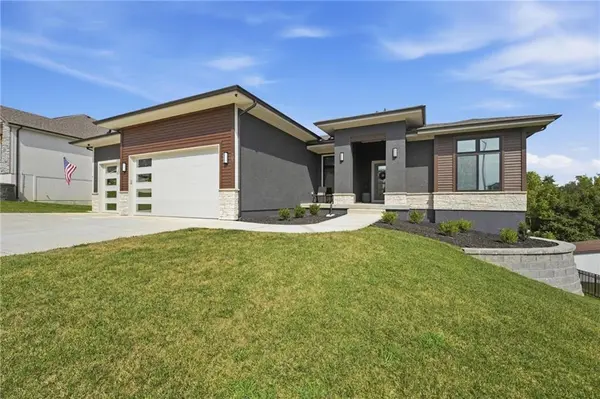
Structure Type Stone Trim,Wood Siding
Schools
Elementary Schools Lone Jack
High Schools Lone Jack
School District Lone Jack
Others
HOA Fee Include No Amenities
Ownership Private
Acceptable Financing Cash, Conventional, FHA, USDA Loan, VA Loan
Listing Terms Cash, Conventional, FHA, USDA Loan, VA Loan
Virtual Tour https://show.tours/rGM9grbF

Nearby Locations
"My job is to find and attract mastery-based agents to the office, protect the culture, and make sure everyone is happy! "