




4 Beds
3 Baths
2,885 SqFt
4 Beds
3 Baths
2,885 SqFt
Open House
Sat Sep 05, 1:00pm - 3:00pm
Key Details
Property Type Single Family Home
Sub Type Single Family Residence
Listing Status Active
Purchase Type For Sale
Square Footage 2,885 sqft
Price per Sqft $181
Subdivision Red Oak Hills
MLS Listing ID 2639699
Style Traditional
Bedrooms 4
Full Baths 2
Half Baths 1
HOA Fees $395/ann
Year Built 1991
Annual Tax Amount $4,922
Lot Size 0.313 Acres
Acres 0.31333792
Property Sub-Type Single Family Residence
Source hmls
Property Description
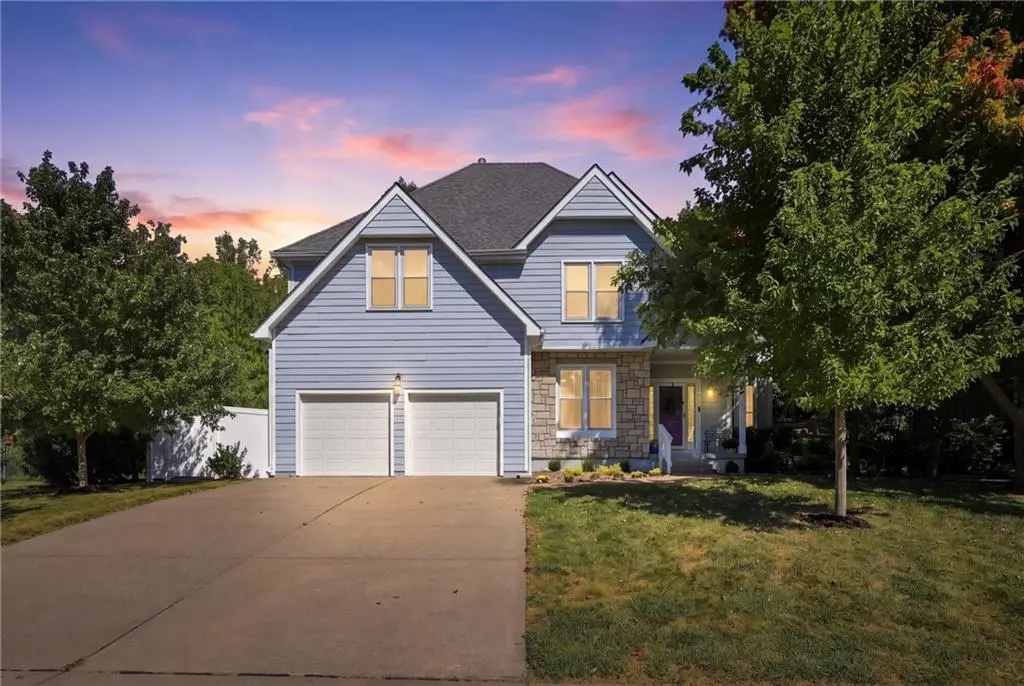
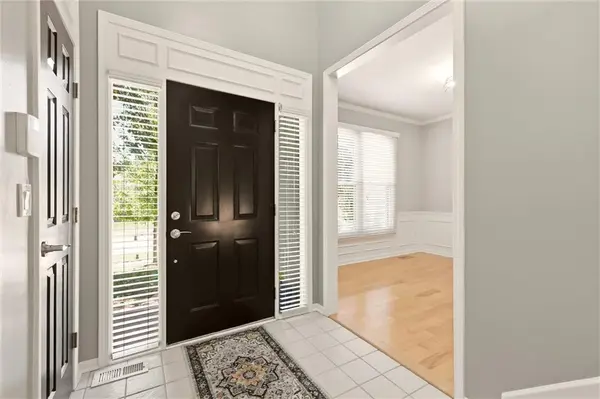
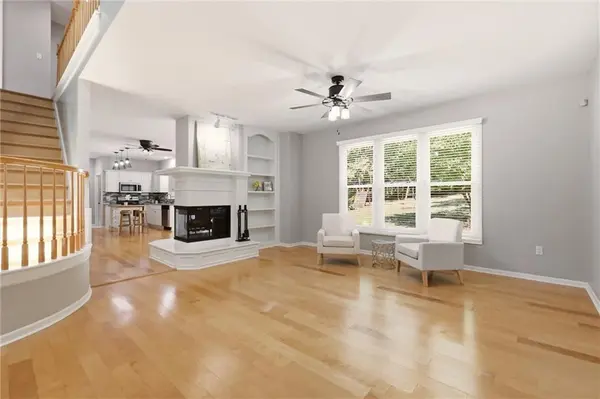
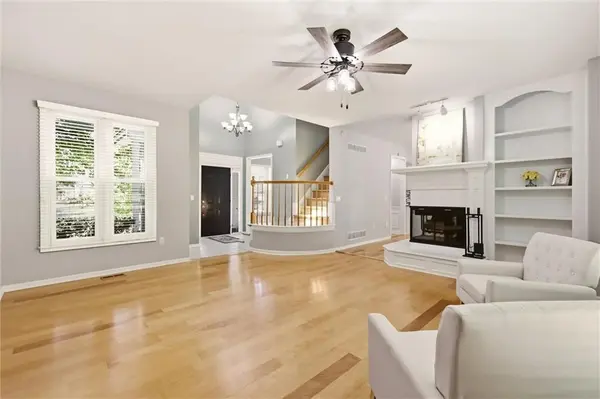
The freshly painted interior feels bright and welcoming throughout. The spacious main level features a comfortable living area and kitchen connected by a see-through fireplace, along with a light-filled dining room perfect for entertaining. Upstairs, the generous primary suite offers a large walk-in closet, updated bath with dual sinks, separate shower and new fixtures, plus a cozy nook ideal for reading or relaxing.
The finished lower level adds exceptional versatility with an oversized recreation room and an additional finished space perfect for a home office, fitness room, playroom or second living area. This space includes a sink and is already stubbed for a toilet and shower, offering exciting possibilities for future use.
Step outside to the large wood deck overlooking the peaceful backyard, where mature trees create a wonderful setting for relaxing or entertaining. A wooded nature trail with picnic area borders the side yard and adds to the home's natural surroundings and neighborhood appeal.
Additional features include a central vacuum system, security system, and convenient USB outlets in each bedroom and several other rooms
Located in the heart of Shawnee with easy access to I-435 and Shawnee Mission Parkway, you'll be just minutes from Shawnee Mission Park, area golf, shopping, dining and entertainment. A wonderful combination of space, updates, location and value in sought-after Red Oak Hills!
Location
State KS
County Johnson
Rooms
Basement Finished, Inside Entrance, Slab/Raised Wood, Stubbed for Bath, Sump Pump
Interior
Interior Features Ceiling Fan(s), Central Vacuum, Walk-In Closet(s)
Heating Natural Gas
Cooling Central Gas
Fireplaces Number 1
Fireplaces Type Kitchen, Living Room, See Through
Equipment Fireplace Screen
Fireplace Y
Appliance Dishwasher, Disposal, Exhaust Fan, Microwave, Refrigerator, Built-In Oven, Stainless Steel Appliance(s)
Laundry Laundry Room, Off The Kitchen
Exterior
Parking Features true
Garage Spaces 2.0
Fence Partial
Roof Type Composition
Building
Lot Description City Limits
Entry Level 2 Stories
Sewer Public Sewer
Water Public
Structure Type Lap Siding
Schools
Elementary Schools Lenexa Hills
Middle Schools Trailridge
High Schools Sm Northwest
School District Shawnee Mission
Others
HOA Fee Include Other,Trash
Ownership Estate/Trust
Acceptable Financing Cash, Conventional, FHA, VA Loan
Listing Terms Cash, Conventional, FHA, VA Loan

Nearby Locations
"My job is to find and attract mastery-based agents to the office, protect the culture, and make sure everyone is happy! "