


36420 W 102nd PL, De Soto, KS 66018
REQUEST A TOUR If you would like to see this home without being there in person, select the "Virtual Tour" option and your agent will contact you to discuss available opportunities.
In-PersonVirtual Tour
Listed by DRH Team • DRH Realty of Kansas City, LLC
$ 426,840
Est. payment | /mo

4 Beds

2 Baths

1,771 SqFt


Save
$ 426,840
Est. payment | /mo
Save

4 Beds

2 Baths

1,771 SqFt

Open House

Sat Sep 05, 11:00am - 4:00pm

Sun Sep 06, 1:00pm - 5:00pm

Mon Sep 07, 11:00am - 4:00pm

Key Details

Property Type Single Family Home

Sub Type Single Family Residence

Listing Status Active

Purchase Type For Sale

Square Footage 1,771 sqft

Price per Sqft $241

Subdivision Flint Meadows East

MLS Listing ID 2637278

Style Traditional

Bedrooms 4

Full Baths 2

HOA Fees $750/ann

Year Built 2026

Annual Tax Amount $6,000

Lot Size 0.300 Acres

Acres 0.3

Property Sub-Type Single Family Residence

Source hmls

Property Description

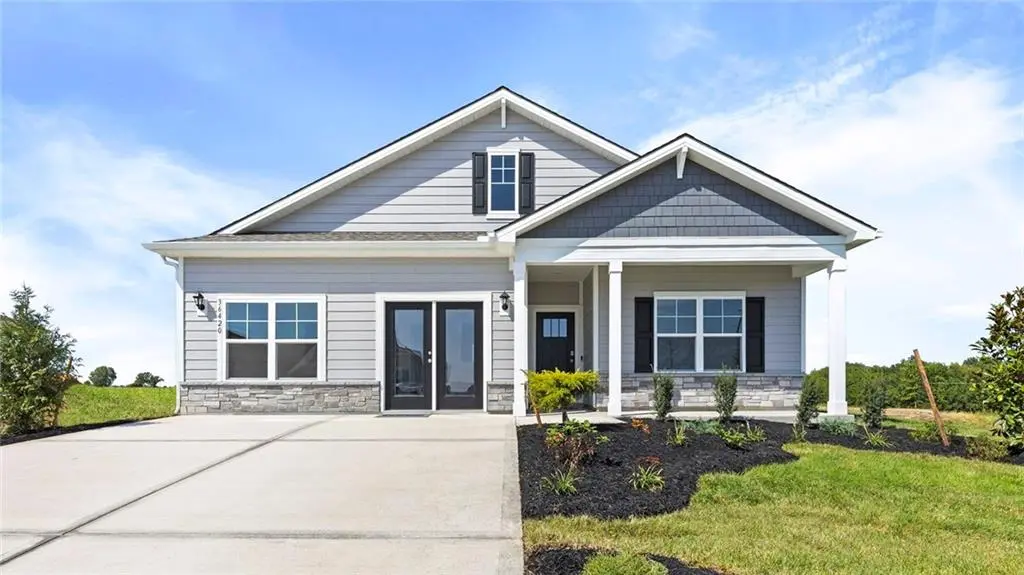
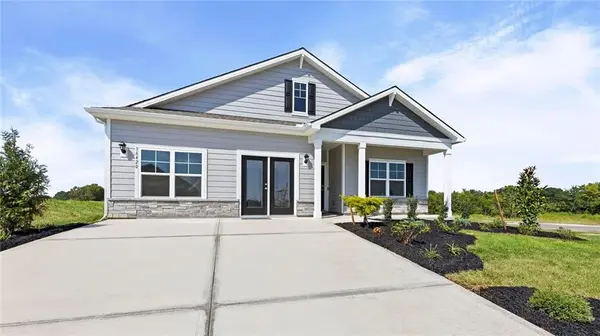
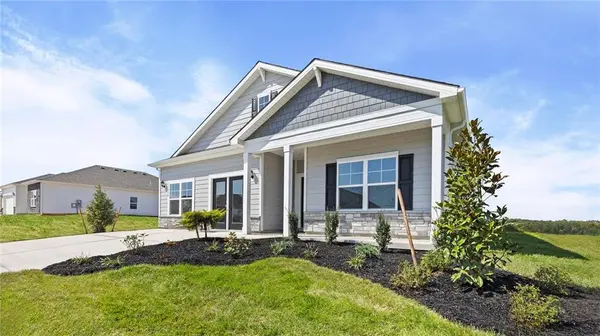
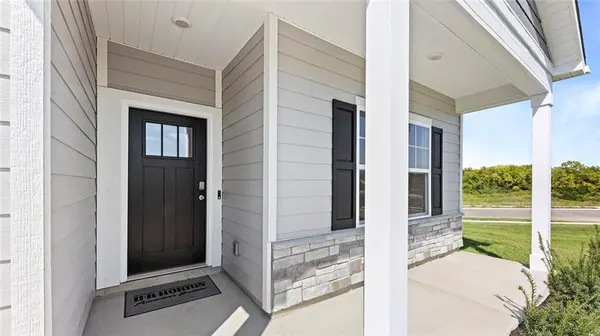
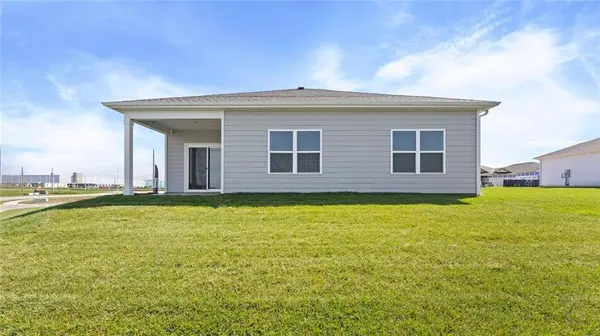
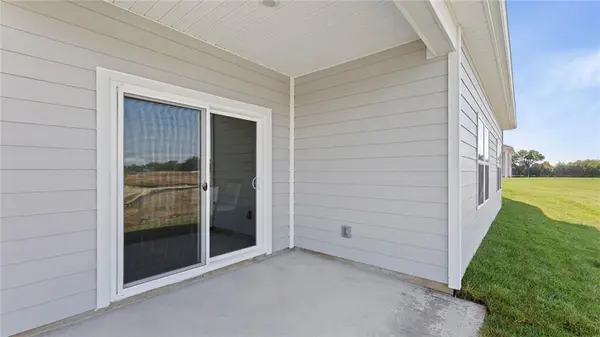
MODEL HOME - Chatham Floorplan. A large 4 bedroom ranch home with a covered front and back porch. Corner lot that overlooks the neighborhood pool. High ceilings and lots of windows create an airy, sundrenched atmosphere. The thoughtfully configured spaces offer lots of storage and the bedrooms are spaced away from each other for privacy. The inclusive dining, family room and kitchen allow for ample seating where everyone can gather. And the remote controlled fireplace allowing for color changes is the architectural exclamation point. A closet doesn't do justice to the wardrobe showroom in the primary bedroom. The kitchen comes with quartz, tile back splash, varied height cabinets w pulls and crown molding. Stainless steel appliances, sink and pull down faucet complement the white aesthetics. The epicurean kitchen opens directly to the grand living spaces, serving as the lifestyle hub of the home. This centralized design extends into the home's invisible infrastructure: a cutting-edge smart home tech package that allows you to control climate, lighting, and security with a single touch. All features are included in reproductions of this home. There are a few upgrades in the model. A fridge, w/d and a sprinkler system which increased cost. Come find your Chathum today!

Location

State KS

County Johnson

Rooms

Basement Slab

Interior

Interior Features Kitchen Island, Painted Cabinets, Pantry, Smart Thermostat, Walk-In Closet(s)

Heating Heat Pump

Cooling Electric

Flooring Carpet, Luxury Vinyl

Fireplaces Number 1

Fireplaces Type Electric, Family Room

Fireplace Y

Appliance Dishwasher, Disposal, Dryer, Microwave, Refrigerator, Electric Range, Stainless Steel Appliance(s), Under Cabinet Appliance(s), Washer

Laundry Laundry Room, Main Level

Exterior

Parking Features true

Garage Spaces 2.0

Amenities Available Pool

Roof Type Composition

Building

Lot Description Corner Lot, Sprinkler-In Ground

Entry Level Ranch

Sewer Public Sewer

Water Public

Structure Type Concrete,Lap Siding,Stone Trim

Schools

Elementary Schools Starside

Middle Schools Lexington Trails

High Schools De Soto

School District De Soto

Others

HOA Fee Include Management,Trash

Ownership Private

Acceptable Financing Cash, Conventional, FHA, USDA Loan, VA Loan

Listing Terms Cash, Conventional, FHA, USDA Loan, VA Loan

Heartland MLS KS / Southeast Kansas AOR

Nearby Locations

Jas Benibo

"My job is to find and attract mastery-based agents to the office, protect the culture, and make sure everyone is happy! "

+1(816) 533-5095

jas@thekeyteamkc.com

10895 Lowell Ave, Overland Park, KS 66210-1678, USA

GET MORE INFORMATION

Name
Phone*
Message

Go tour this home

36420 W 102nd PL