


301 Skene ST, Westmoreland, KS 66549
REQUEST A TOUR If you would like to see this home without being there in person, select the "Virtual Tour" option and your agent will contact you to discuss available opportunities.
In-PersonVirtual Tour
Listed by Real Broker, LLC • Fielder Brittany
$ 270,000
Est. payment | /mo

4 Beds

3 Baths

2,520 SqFt


Save
$ 270,000
Est. payment | /mo
Save

4 Beds

3 Baths

2,520 SqFt

Key Details

Property Type Single Family Home

Sub Type Single Family Residence

Listing Status Active

Purchase Type For Sale

Square Footage 2,520 sqft

Price per Sqft $107

MLS Listing ID 20262343

Style Other,Ranch

Bedrooms 4

Full Baths 3

Year Built 2006

Annual Tax Amount $3,752

Tax Year 2025

Lot Size 0.370 Acres

Property Sub-Type Single Family Residence

Source flinthills

Property Description

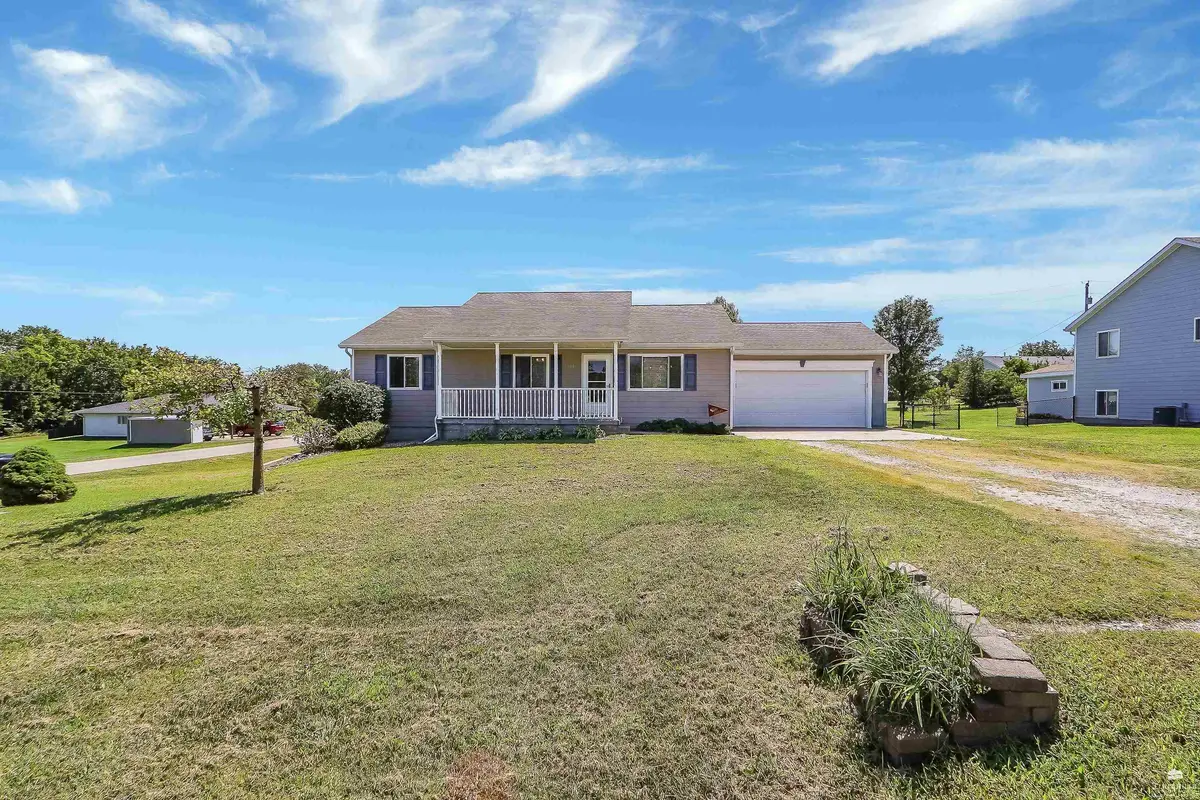
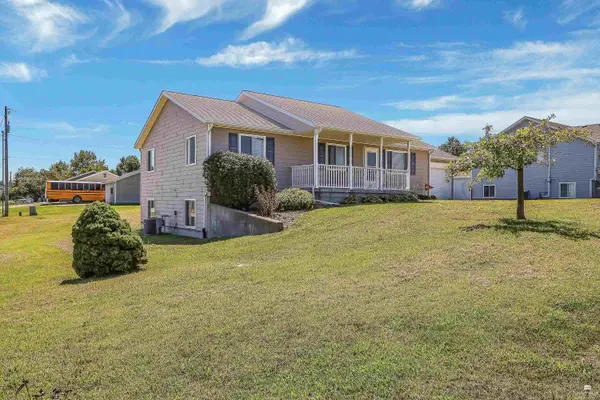
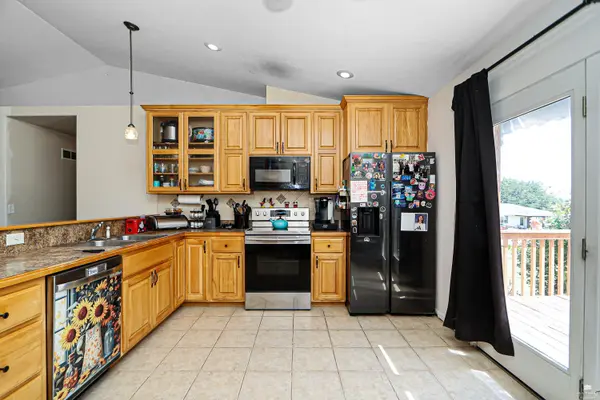
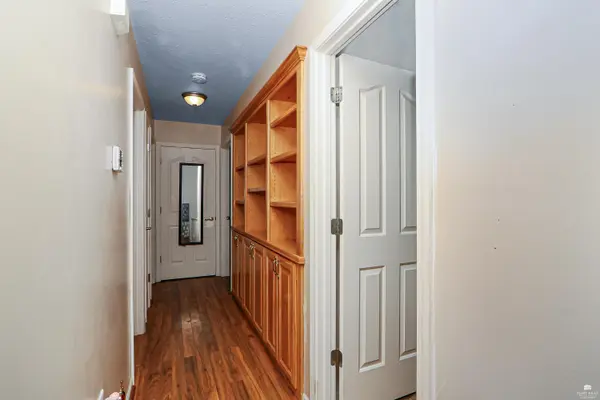
Welcome to this spacious 4-bedroom, 3-bath home with a 2-car garage, situated on a desirable corner double lot in Westmoreland, Kansas! Step inside to an abundance of natural light & an inviting open-concept layout. The main level features beautiful hardwood flooring, with vaulted ceilings in both the living room and primary bedroom. The spacious primary suite includes a private ensuite with double vanities, a walk-in shower, and walk-in closet. Two additional generously sized bedrooms, with convenient built-in cabinetry throughout the hallway. ALL carpeting has been removed, giving the new owner the opportunity to select flooring that fits their own style. The kitchen showcases beautiful original cabinetry, while the deck just off the main level provides a great space to relax and overlook the backyard and storage shed. Downstairs, you'll find an expansive family room filled with natural light from multiple daylight windows, an additional bedroom, full bathroom, and a versatile nook

Location

State KS

County Pottawatomie

Rooms

Basement Daylight, Finished, Concrete, Sump Pump

Interior

Interior Features Computer Network Wiring, Eat-in Kitchen, Garage Door Opener(s), Primary Bathroom, Primary Bedroom Walk-In Closet, Vaulted Ceiling(s), Ceiling Fan(s)

Heating Natural Gas

Cooling Ceiling Fan(s), Central Air

Flooring Tile

Exterior

Exterior Feature Deck, In Ground Sprinklers

Parking Features Double, Attached, Elec. Garage Door Opener

Garage Spaces 2.0

Fence Partial

Pool None

Building

Building Age 21-40 Years

Structure Type Masonite

Schools

School District Rock Creek

Flint Hills Association of REALTORS® (FHAOR)

Nearby Locations

Jas Benibo

"My job is to find and attract mastery-based agents to the office, protect the culture, and make sure everyone is happy! "

+1(816) 533-5095

jas@thekeyteamkc.com

10895 Lowell Ave, Overland Park, KS 66210-1678, USA

GET MORE INFORMATION

Name
Phone*
Message

Go tour this home

301 Skene ST