


3616 Vanesta DR, Manhattan, KS 66503
REQUEST A TOUR If you would like to see this home without being there in person, select the "Virtual Tour" option and your agent will contact you to discuss available opportunities.
In-PersonVirtual Tour
Listed by Hallmark Homes, Inc. • Hoffman Stacey
$ 989,000
Est. payment | /mo

4 Beds

3 Baths

4,953 SqFt


$ 989,000
Est. payment | /mo

4 Beds

3 Baths

4,953 SqFt

Key Details

Property Type Single Family Home

Sub Type Single Family Residence

Listing Status Active

Purchase Type For Sale

Square Footage 4,953 sqft

Price per Sqft $199

MLS Listing ID 20262335

Style Other,Ranch

Bedrooms 4

Full Baths 3

HOA Fees $340/ann

Year Built 2011

Annual Tax Amount $13,008

Tax Year 2025

Lot Size 0.636 Acres

Property Sub-Type Single Family Residence

Source flinthills

Property Description

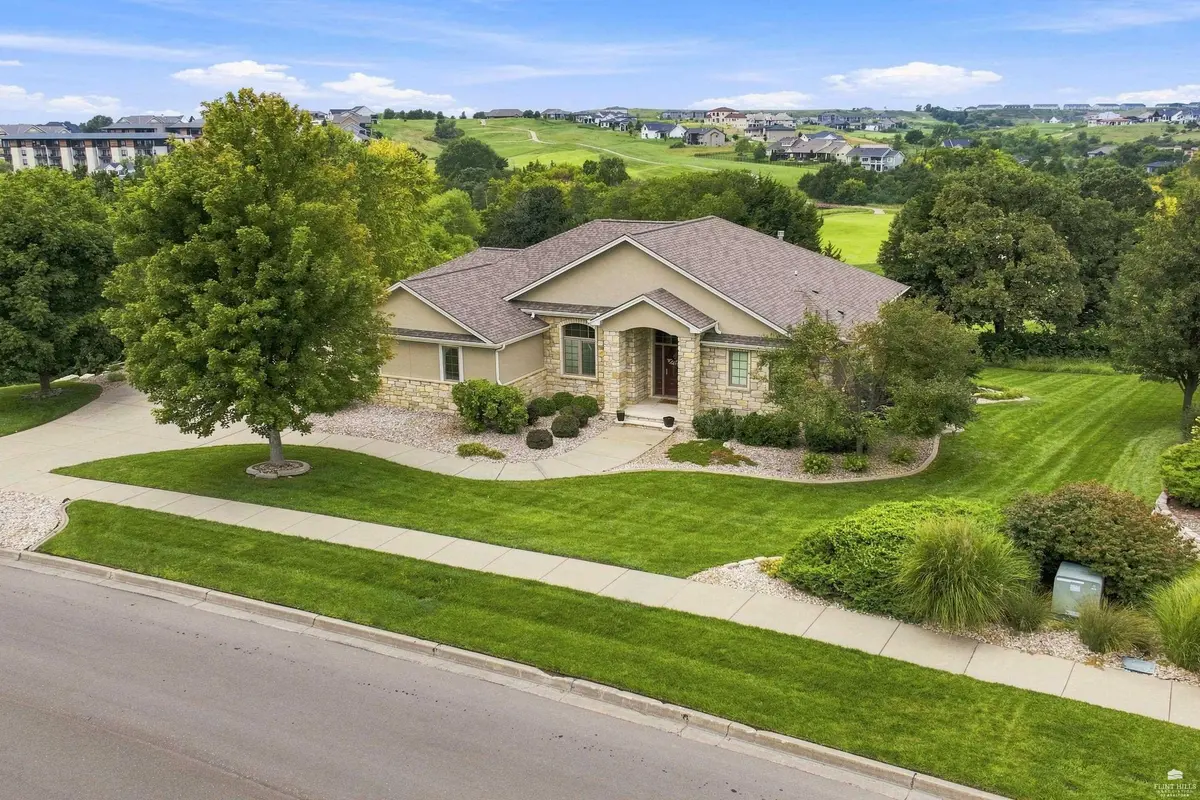
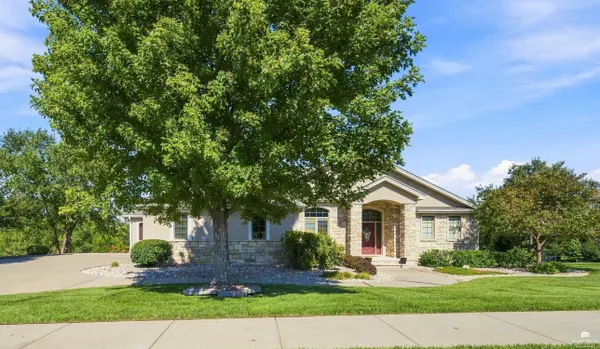
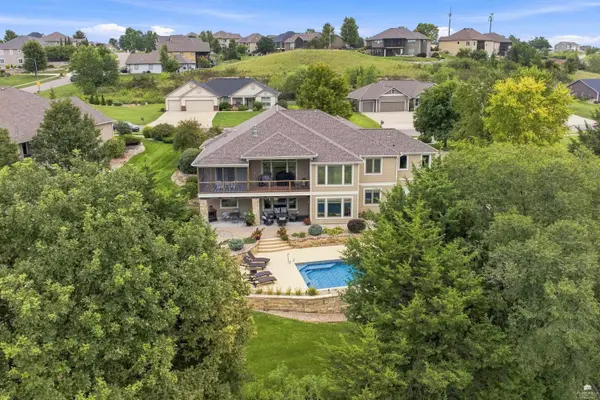
Experience stunning views on Hole 10 of Colbert Hills Golf Course with this ranch home blending elegant custom design, incredible entertaining spaces, thoughtful accessibility with zero-entry and NO SPECIAL TAXES. This open light filled plan has formal dining with serving nook and dedicated main floor office that also functions seamlessly as 4th bedroom. Cook & entertain in this gourmet kitchen with large island plus eat-in with panoramic views of golf course & pool. Main floor was designed for entertaining perfection with open views and flow from dining room, living room and kitchen. A serene primary retreat awaits with screened deck, large bath, and custom walk-in closet with built-ins galore. This well conceived floor plan for effortless daily living includes a large laundry/mudroom with soaking sink, counter space and tons of cabinetry. Lower level family room highlights cozy second fireplace, built-in wet bar and walkout to your private outdoor oasis featuring heated saltwater pool, expansive patio and picture perfect golf course view. Attached 3 car garage on main level plus dedicated 4th garage on lower level designed for golf cart and lawn equipment etc. Recent updates & improved efficiency includes geothermal heating and cooling paired with newer roof, interior and exterior paint, carpet, and new garage doors. Truly a rare opportunity to own this luxury estate with unmatched golf course views and your own private resort in your backyard.

Location

State KS

County Riley

Rooms

Basement Partially Finished, Concrete, Walk-Out Access

Interior

Interior Features Eat-in Kitchen, Breakfast Bar, Garage Door Opener(s), Accessibility Features, Kitchen Island, Primary Bathroom, Primary Bedroom Walk-In Closet, Pantry, Safe Room, Wood Floors, Ceiling Fan(s), Formal Dining

Heating Geothermal

Cooling Ceiling Fan(s), Geothermal

Flooring Carpet, Ceramic Floor, Wood, Tile

Fireplaces Type Two, Gas, Family Room, Living Room

Exterior

Exterior Feature Deck, In Ground Sprinklers, Screened Deck

Parking Features Triple, Attached, Elec. Garage Door Opener, Keyless Entry

Garage Spaces 3.0

Fence None

Pool Heated, In Ground

Roof Type Architecture Dimensioned,Less than 5 years

Building

Building Age 11-20 Years

Lot Description On Golf Course

Structure Type Hardboard Siding,Stone Accent,Stucco

Schools

School District Manhattan-Ogden Usd 383

Others

Virtual Tour https://youriguide.com/3616_vanesta_dr_manhattan_ks

Flint Hills Association of REALTORS® (FHAOR)

Nearby Locations

Jas Benibo

"My job is to find and attract mastery-based agents to the office, protect the culture, and make sure everyone is happy! "

+1(816) 533-5095

jas@thekeyteamkc.com

10895 Lowell Ave, Overland Park, KS 66210-1678, USA

GET MORE INFORMATION

Name
Phone*
Message

Go tour this home

3616 Vanesta DR