



5 Beds
3 Baths
3,176 SqFt
5 Beds
3 Baths
3,176 SqFt
Key Details
Property Type Single Family Home
Sub Type Single Family Residence
Listing Status Active
Purchase Type For Sale
Square Footage 3,176 sqft
Price per Sqft $181
Subdivision New Berry At Piper
MLS Listing ID 2638499
Style Traditional
Bedrooms 5
Full Baths 3
HOA Fees $700/ann
Year Built 2021
Annual Tax Amount $10,969
Lot Size 0.500 Acres
Acres 0.5
Property Sub-Type Single Family Residence
Source hmls
Property Description
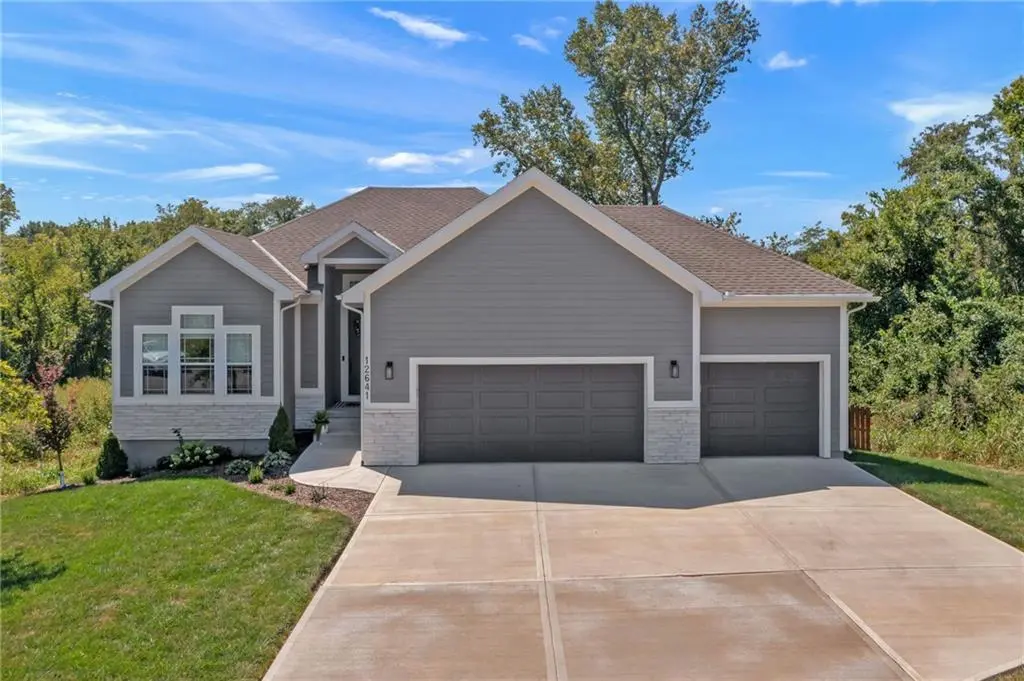
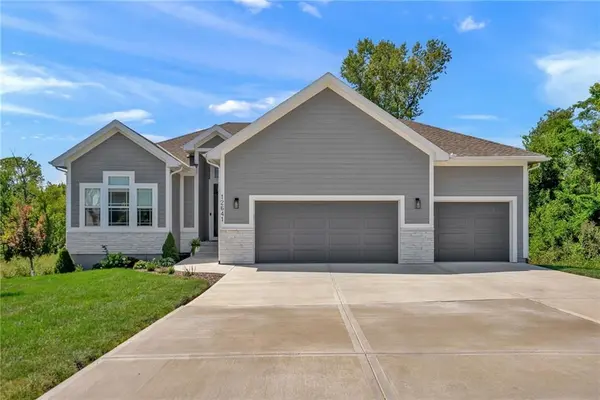
Convenience meets luxury on the main level: the functional mudroom includes a custom dog wash station. The main level primary suite serves as a peaceful retreat with walk in closet and a double shower head setup. 2 additional main level bedrooms and a full bath make this home truly one level living. Need space to entertain? Head down to the expanded finished basement featuring a second fireplace and a wet bar! The ultimate destination for big game days or movie nights! 2 additional bedrooms and another full bath make this a perfect, private retreat for family and guests.
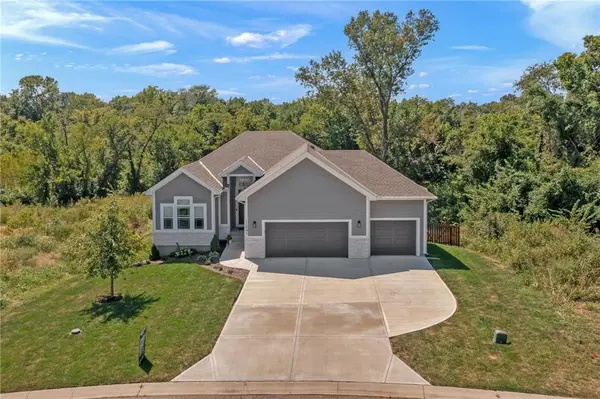
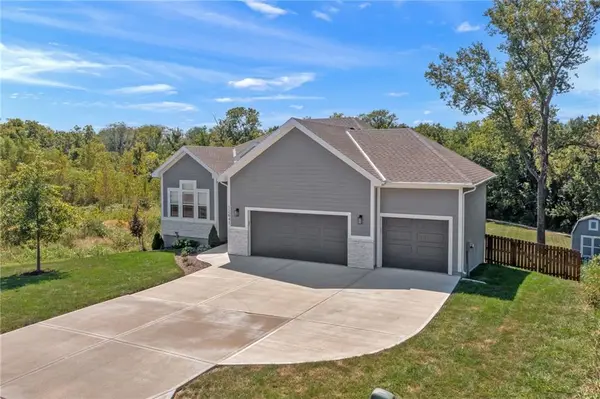
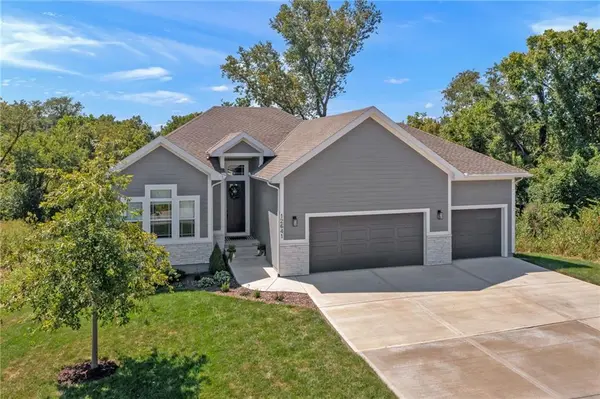
Step outside to relax on your private deck or patio while taking in the beautifully landscaped, spacious yard. Complete with expanded garage for extra storage, this turn-key home with custom updates is truly better than new construction!Taxes and SqFt per county record. Room sizes approx. No preferences or limitations or discrimination because of any of the protected classes under Fair Housing.
Location
State KS
County Wyandotte
Rooms
Other Rooms Family Room, Great Room, Main Floor BR, Main Floor Primary Bedroom, Mud Room
Basement Finished, Full, Radon Mitigation System, Sump Pump, Walk-Out Access
Interior
Interior Features Ceiling Fan(s), Kitchen Island, Painted Cabinets, Pantry, Walk-In Closet(s), Wet Bar
Heating Forced Air
Cooling Electric
Flooring Carpet, Tile, Wood
Fireplaces Number 3
Fireplaces Type Family Room, Gas Starter, Great Room, Outside
Fireplace Y
Appliance Dishwasher, Disposal, Microwave, Refrigerator, Electric Range, Stainless Steel Appliance(s)
Laundry Main Level, Sink
Exterior
Parking Features true
Garage Spaces 3.0
Fence Metal
Amenities Available Play Area, Pool, Trail(s)
Roof Type Composition
Building
Lot Description City Limits, City Lot, Sprinkler-In Ground
Entry Level 1.5 Stories
Sewer Public Sewer
Water Public
Structure Type Frame
Schools
Elementary Schools Piper Prairie
Middle Schools Piper
High Schools Piper
School District Piper
Others
Ownership Private
Acceptable Financing Cash, Conventional, FHA, VA Loan
Listing Terms Cash, Conventional, FHA, VA Loan

"My job is to find and attract mastery-based agents to the office, protect the culture, and make sure everyone is happy! "