


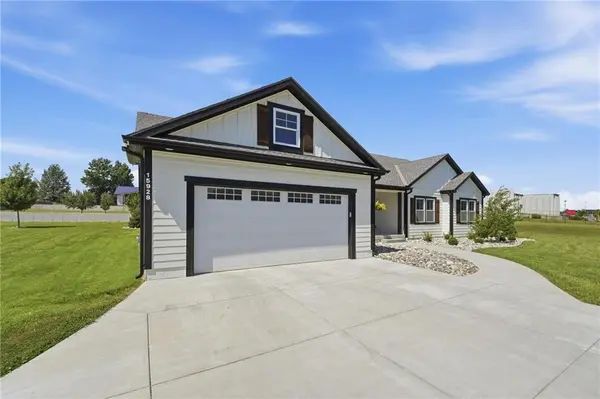
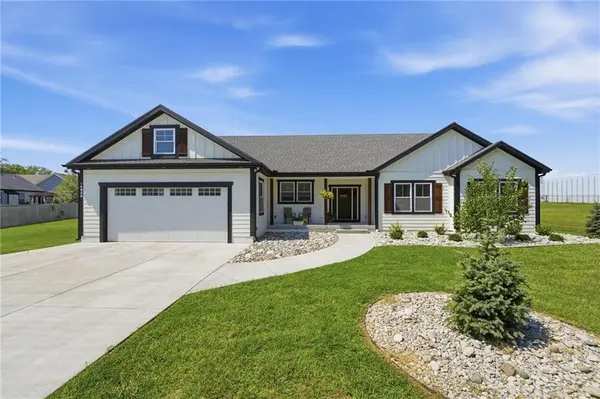
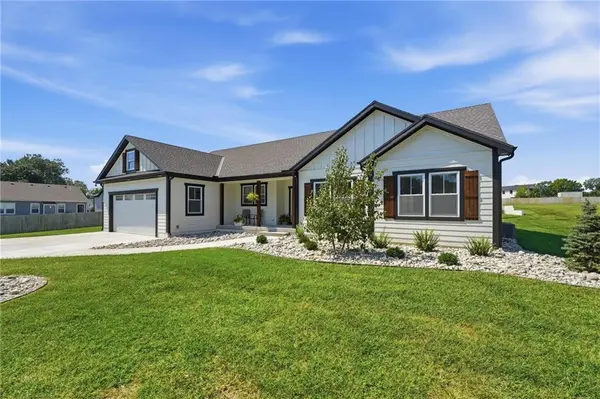
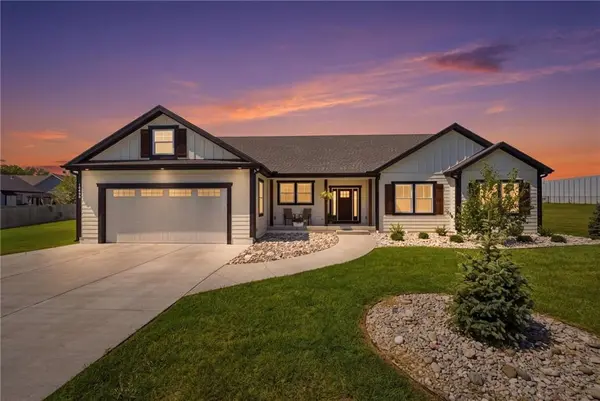


4 Beds
4 Baths
3,750 SqFt
4 Beds
4 Baths
3,750 SqFt
Key Details
Property Type Single Family Home
Sub Type Single Family Residence
Listing Status Active
Purchase Type For Sale
Square Footage 3,750 sqft
Price per Sqft $210
MLS Listing ID 2636310
Style Traditional
Bedrooms 4
Full Baths 3
Half Baths 1
Year Built 2024
Annual Tax Amount $5,775
Lot Size 2.036 Acres
Acres 2.0359962
Property Sub-Type Single Family Residence
Source hmls
Property Description
The custom kitchen features an abundance of cabinetry, plus beautiful granite and quartz countertops throughout the home. There's an oversized pantry with built in cabinets and space for 2nd refrigerator. A walnut bench with a coat closet is conveniently located by the door to the garage. The laundry room includes a desk, a deep sink and built in cabinets with the washer and dryer. Living room features a stone faced fireplace. The spacious primary bedroom includes a luxurious bathroom with both a walk-in shower and freestanding soaking tub.
Step outside to enjoy the covered back porch overlooking the spacious landscaped backyard. The hot tub pad includes a partial fence for privacy. Exterior lights on photocell come on automatically at dark. The home has several cameras and a security system for added peace of mind.
Additional property features include storm room, central vac, fruit trees, a custom chicken house and run with concrete floors that could also be used as a dog kennel. There is also plenty of room for the new owner to build a large detached building. No HOA and no restrictions.
This property offers the perfect combination of custom craftsmanship, privacy, acreage, and modern amenities—truly a must-see!
Location
State MO
County Jackson
Rooms
Other Rooms Family Room, Main Floor BR, Main Floor Primary Bedroom
Basement Basement BR, Concrete, Finished
Interior
Interior Features Ceiling Fan(s), Central Vacuum, Custom Cabinets, Kitchen Island, Pantry, Smart Thermostat, Walk-In Closet(s)
Heating Forced Air, Natural Gas
Cooling Electric
Flooring Luxury Vinyl
Fireplaces Number 2
Fireplaces Type Family Room, Living Room
Equipment Back Flow Device
Fireplace Y
Appliance Dishwasher, Disposal, Dryer, Exhaust Fan, Humidifier, Microwave, Refrigerator, Gas Range, Washer
Laundry Laundry Room, Main Level
Exterior
Parking Features true
Garage Spaces 2.0
Fence Metal, Wood
Roof Type Composition
Building
Lot Description Acreage
Entry Level Ranch,Reverse 1.5 Story
Sewer Public Sewer
Water Public
Structure Type Board & Batten Siding,Frame
Schools
School District Independence
Others
Ownership Private
Acceptable Financing Cash, Conventional, FHA, VA Loan
Listing Terms Cash, Conventional, FHA, VA Loan
Special Listing Condition Owner Agent

Nearby Locations
"My job is to find and attract mastery-based agents to the office, protect the culture, and make sure everyone is happy! "